
How do I know how tall the frame needs to be for my coil and drain pan?
There are numerous factors that go into properly designing the correct fit between your box and coil. The notes below are for general reference use only and serve only as
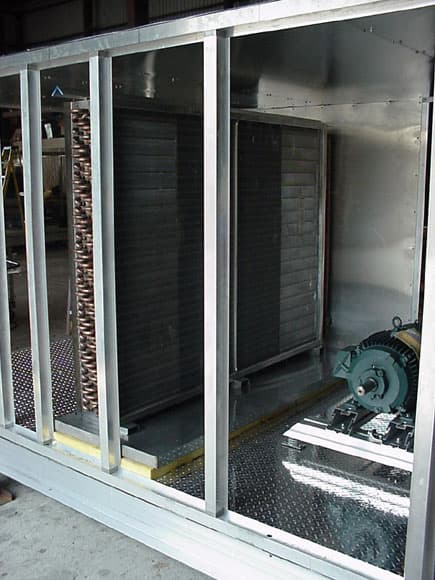
There are numerous factors that go into properly designing the correct fit between your box and coil. The notes below are for general reference use only and serve only as an example for considerations to take when designing your units.
Single Coil Height
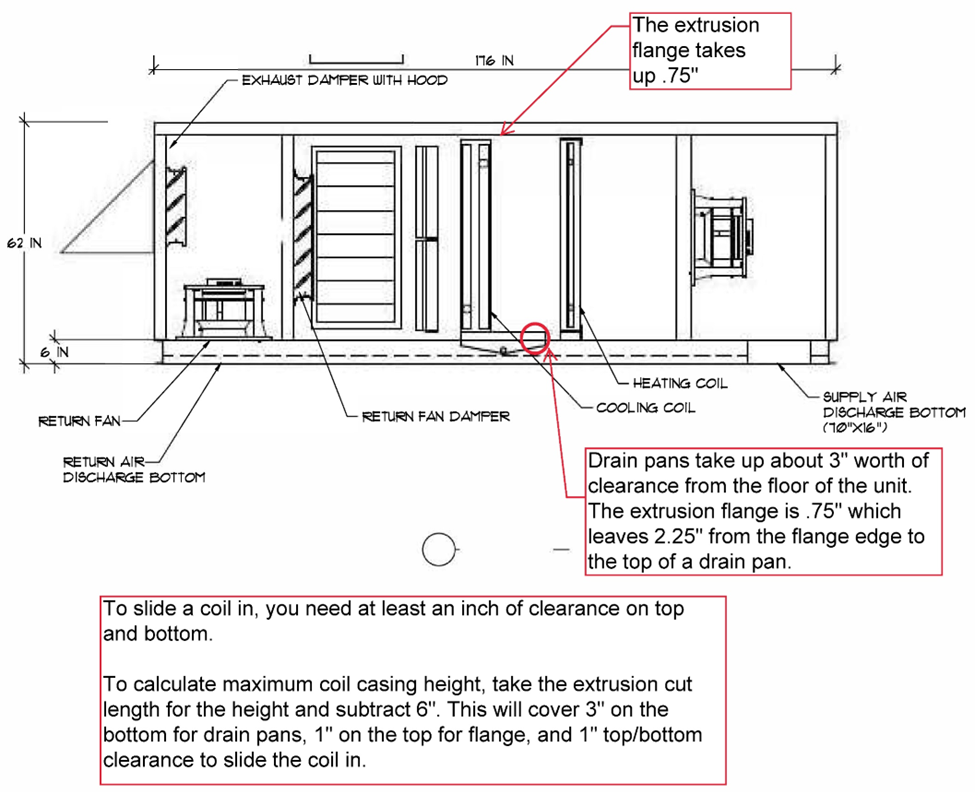
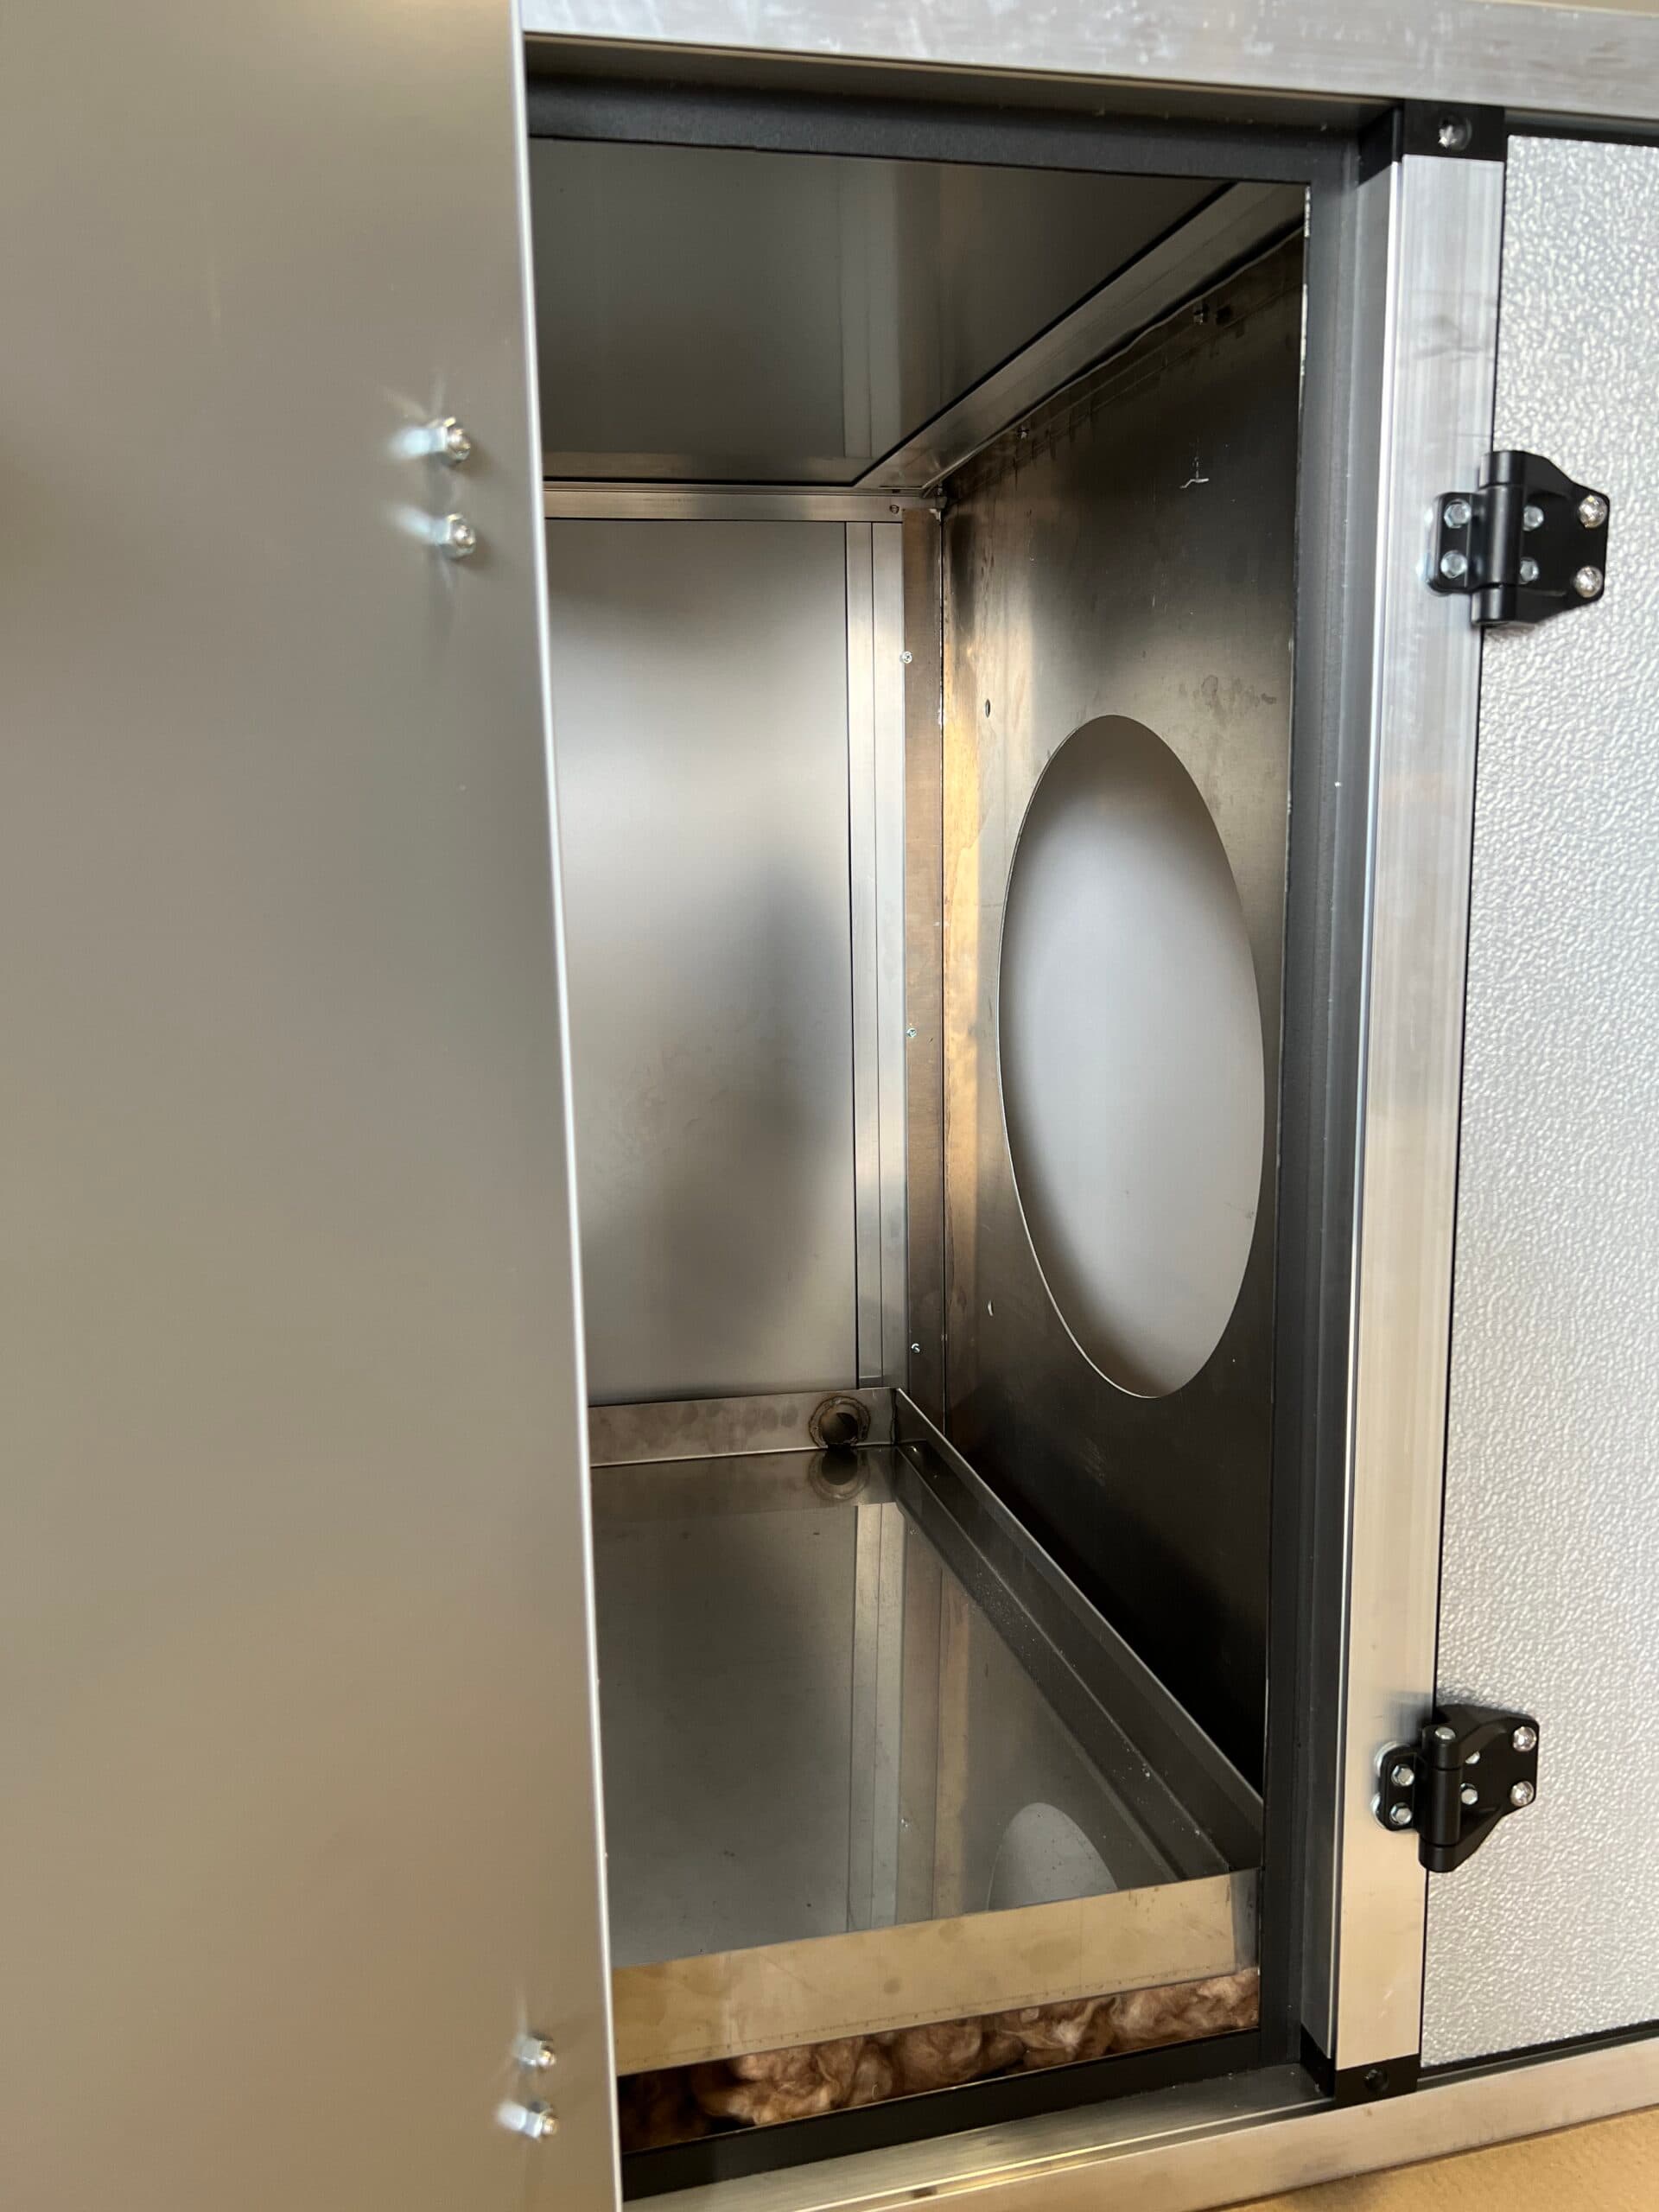
To slide a coil in, you need at least an inch of clearance on top and bottom. To calculate maximum coil casing height, take the extrusion cut length for the height and subtract 6″. This will cover 3″ on the bottom for drain pans, 1″ on the top for flange, and 1″ top/bottom clearance to slide the coil in.
Stacked Coil Height
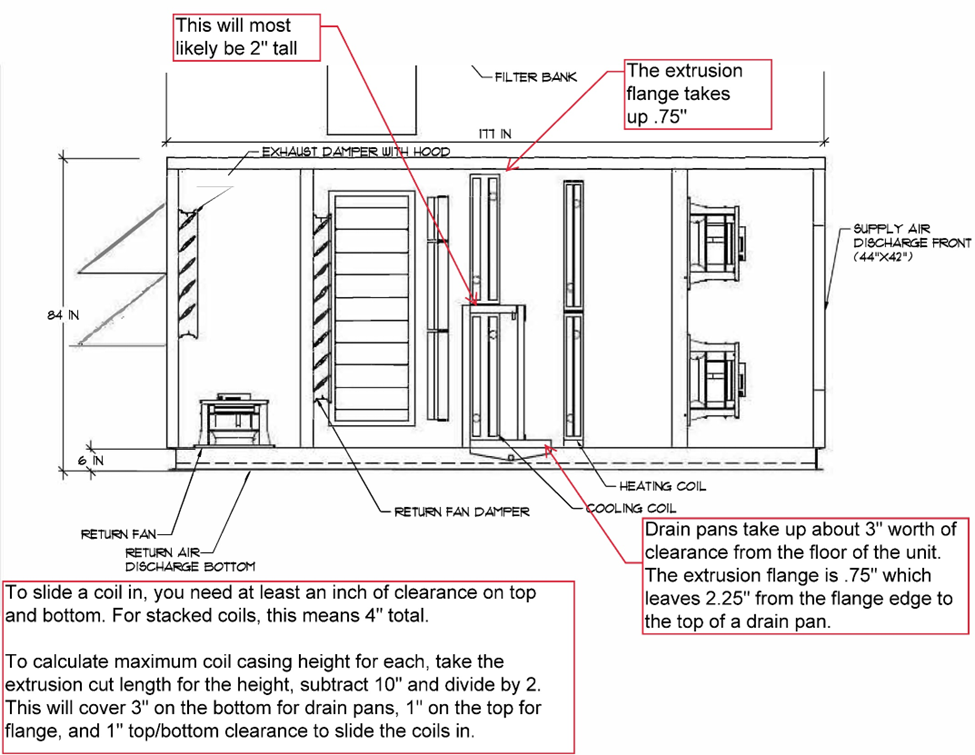
To slide a coil in, you need at least an inch of clearance on top and bottom. For stacked coils, this means 4″ total. To calculate maximum coil casing height for each, take the extrusion cut length for the height, subtract 10″ and divide by 2. This will cover 3″ on the bottom for drain pans, 1″ on the top for flange, and 1″ top/bottom clearance to slide the coils in.
Coil Width
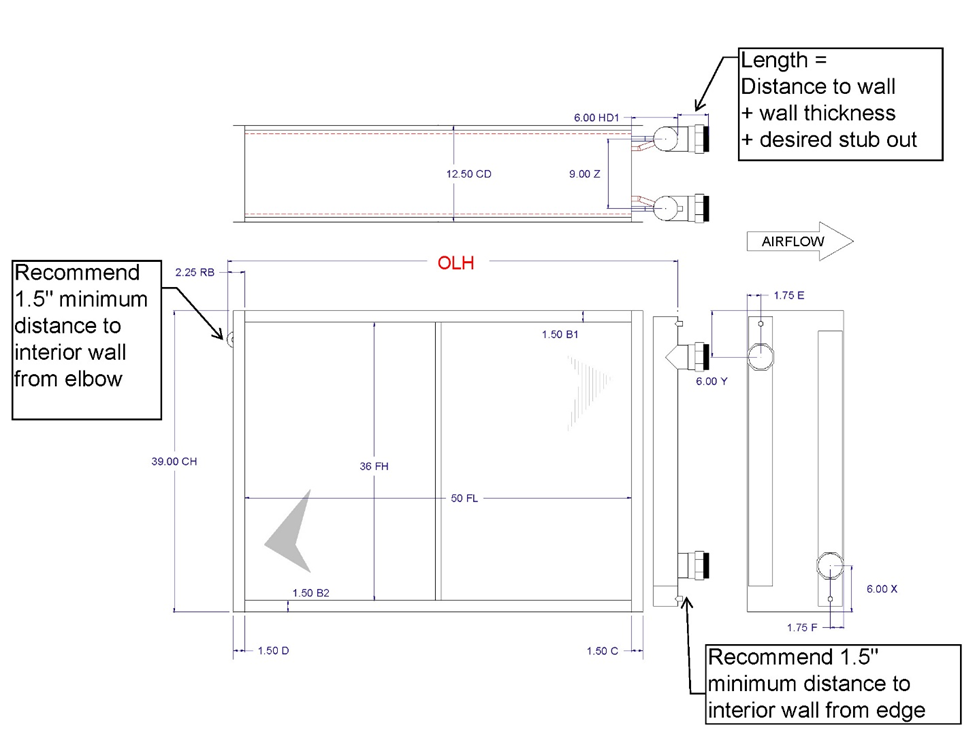
It’s recommended to have at least 1.5in between the outermost edges of the coil to the interior wall of the unit. To calculate the length for connections, add the recommended 1.5in distance to the interior wall with the wall thickness and desired length of protruding pipe for connection.
Related posts
How do I size panels and account for the appropriate clearances?
** The standard production tolerance on panels is +/- 1/16in. For fixed panels, most customers allow for a 1/16in reduction in size from the panel opening. When considering production tolerances
How do I calculate my cut lengths for the different framing systems?
Calculating the cut length on extrusions is most commonly done by deducting the exposed portion of the corner joints from the overall desired outside dimensions or you box. For example:
How do I create internal walls, blank-offs or shelves?
Our framing systems are designed with flange and bolt track features that make it easy to create and secure internal components, and intermediate supports can be strategically placed on the