Posts
News, releases and shop talk
Product announcements, assembly know-how and where to find us next.
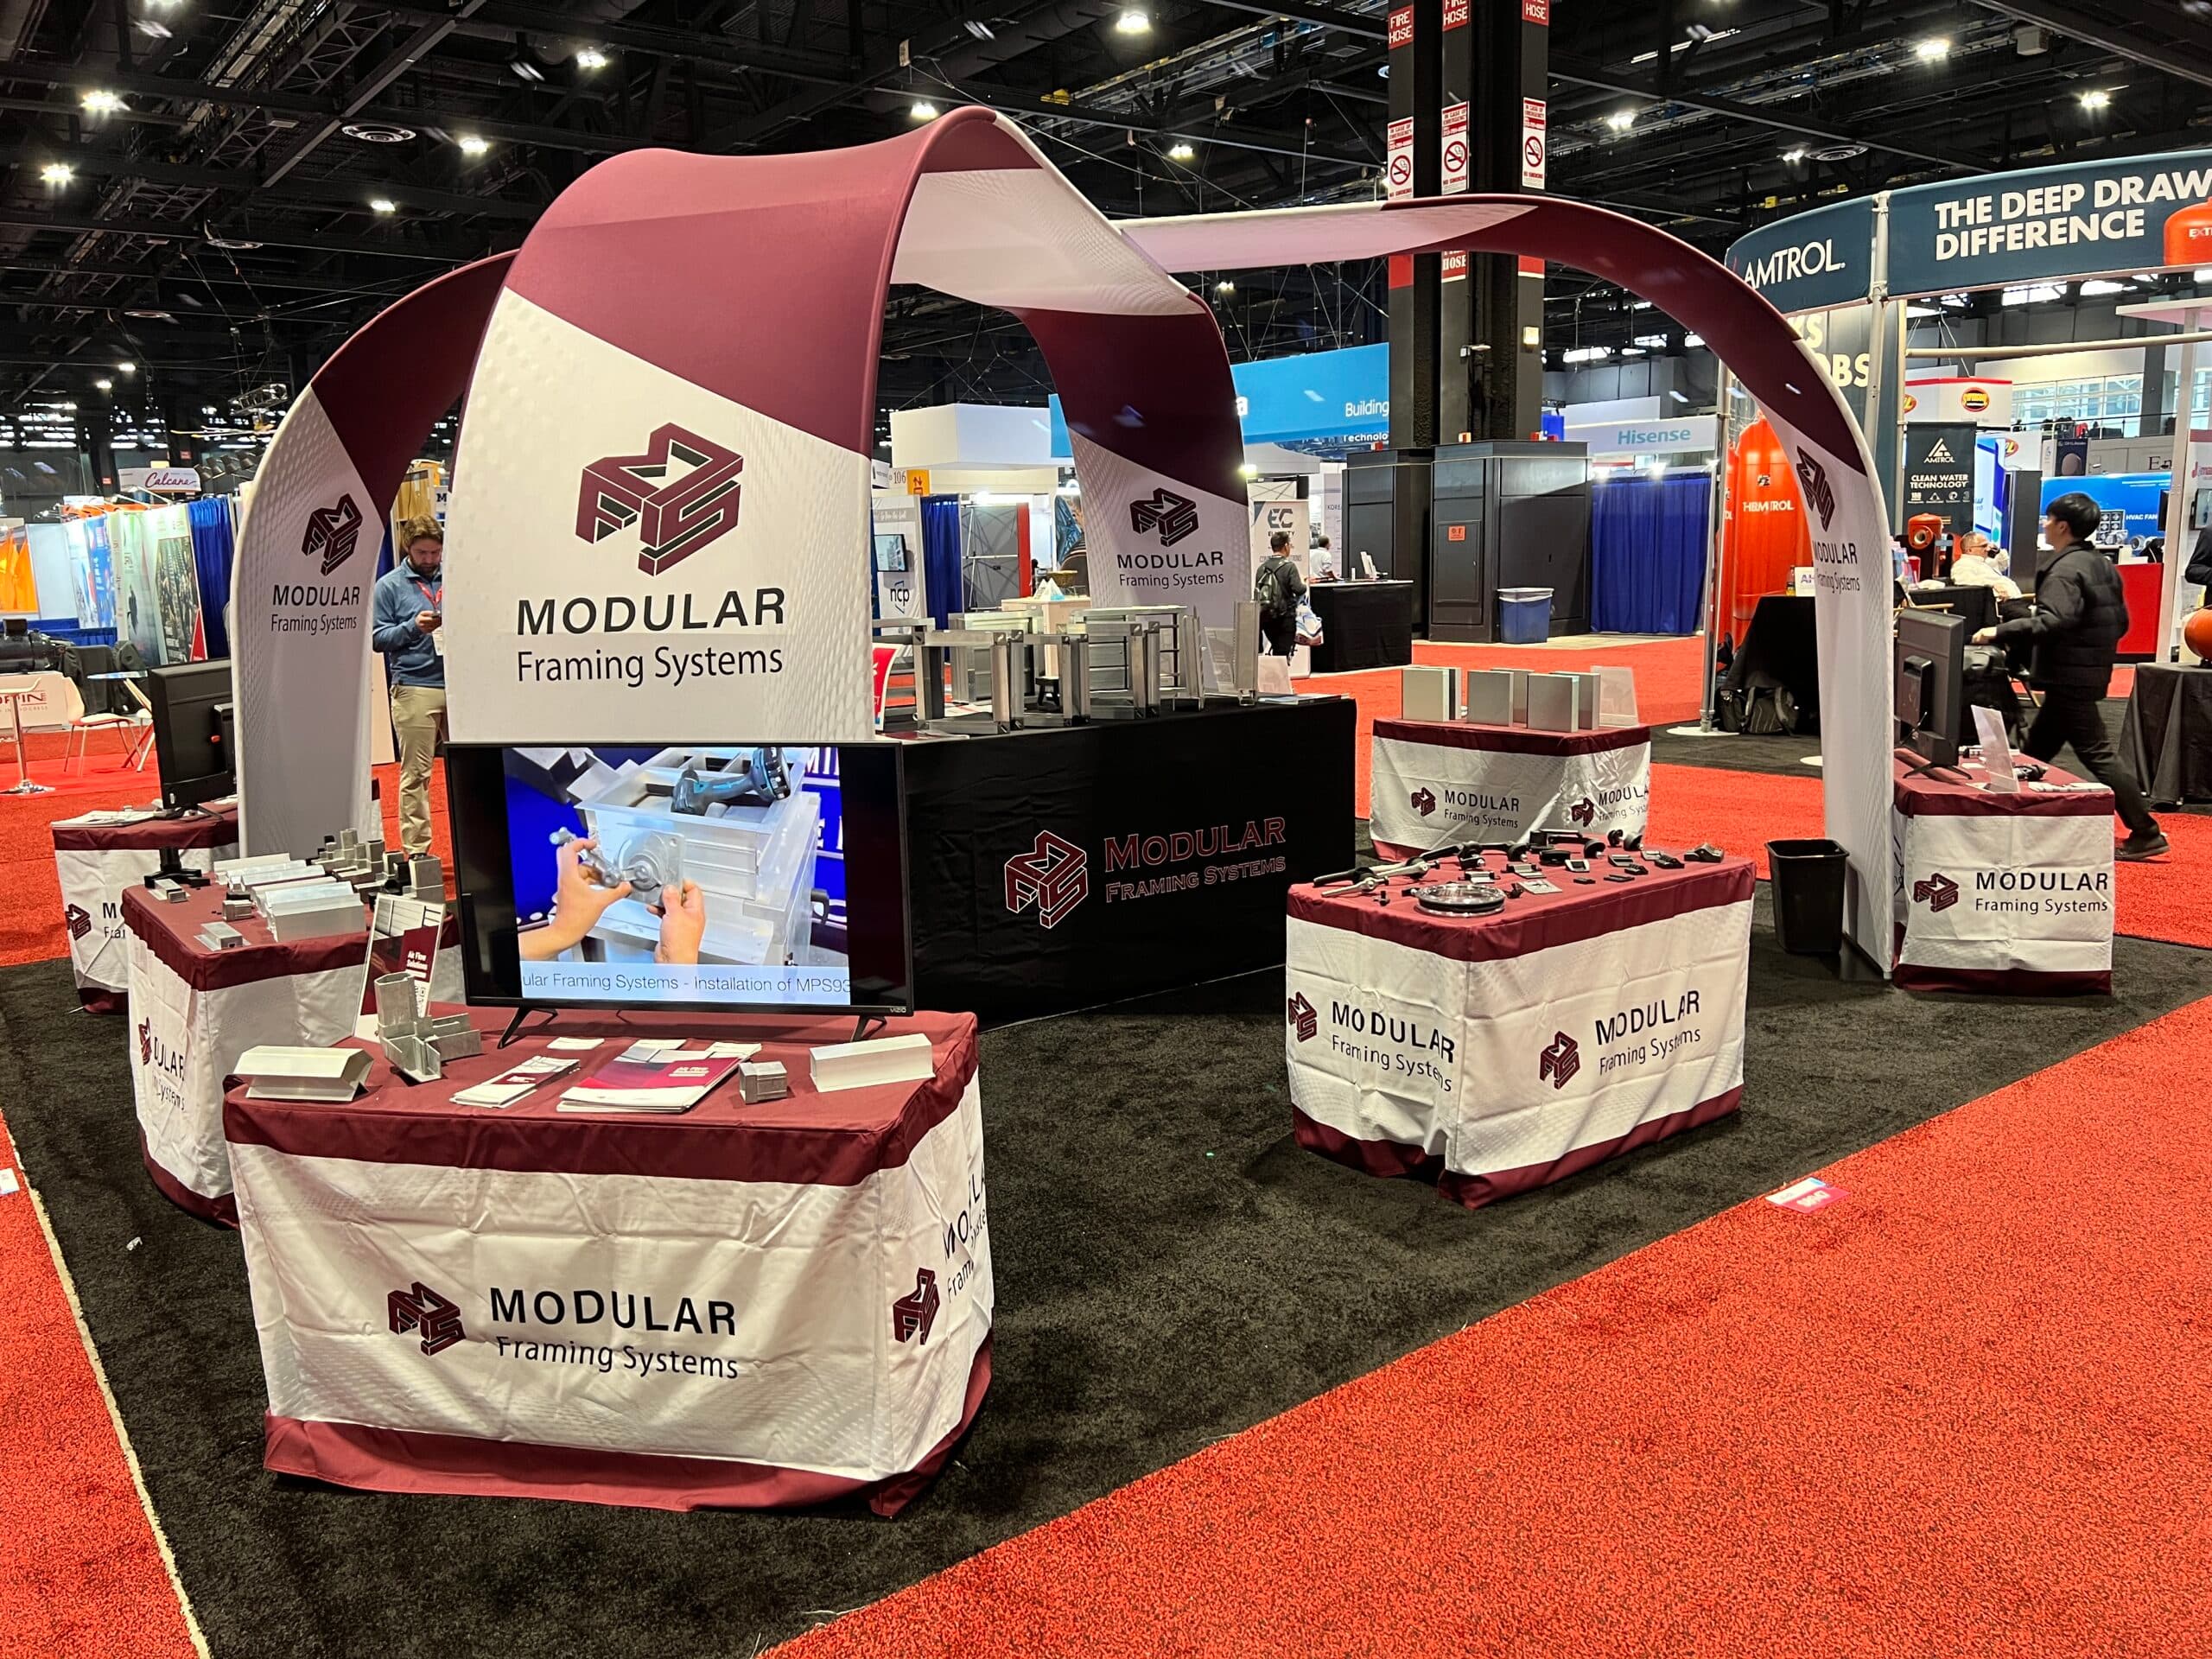
Meet Modular Framing Systems at AHR Expo 2027 in Chicago
Modular Framing Systems is heading to AHR Expo 2027 in Chicago, January 25–27 at McCormick Place. Meet our team and explore practical products for faster, easier HVAC unit and enclosure assembly.
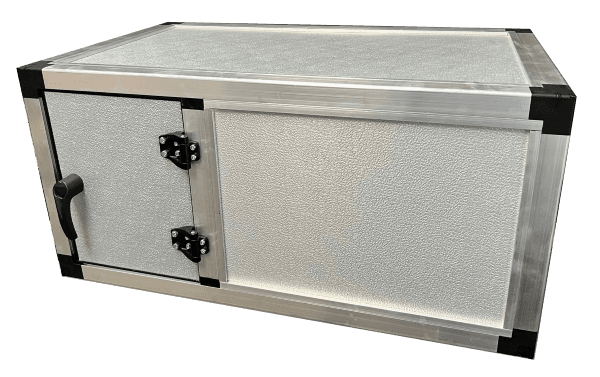
How to Install Panels and Skin a Unit
Start Here — Step 3: compare Standard and Stopper panel installation, plan gaskets and clearances, and understand common sheet-metal skinning techniques.
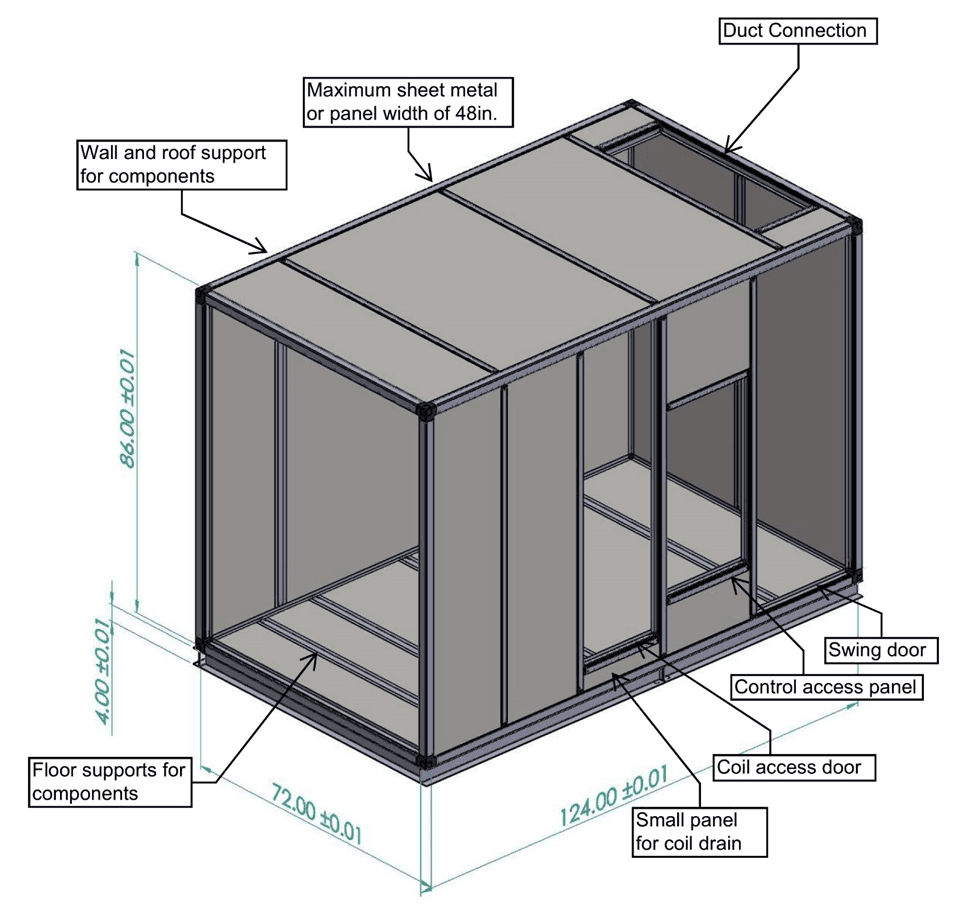
How to Configure Intermediate Supports
Start Here — Step 2: position intermediate supports around doors, duct connections, internal components, and panel divisions.
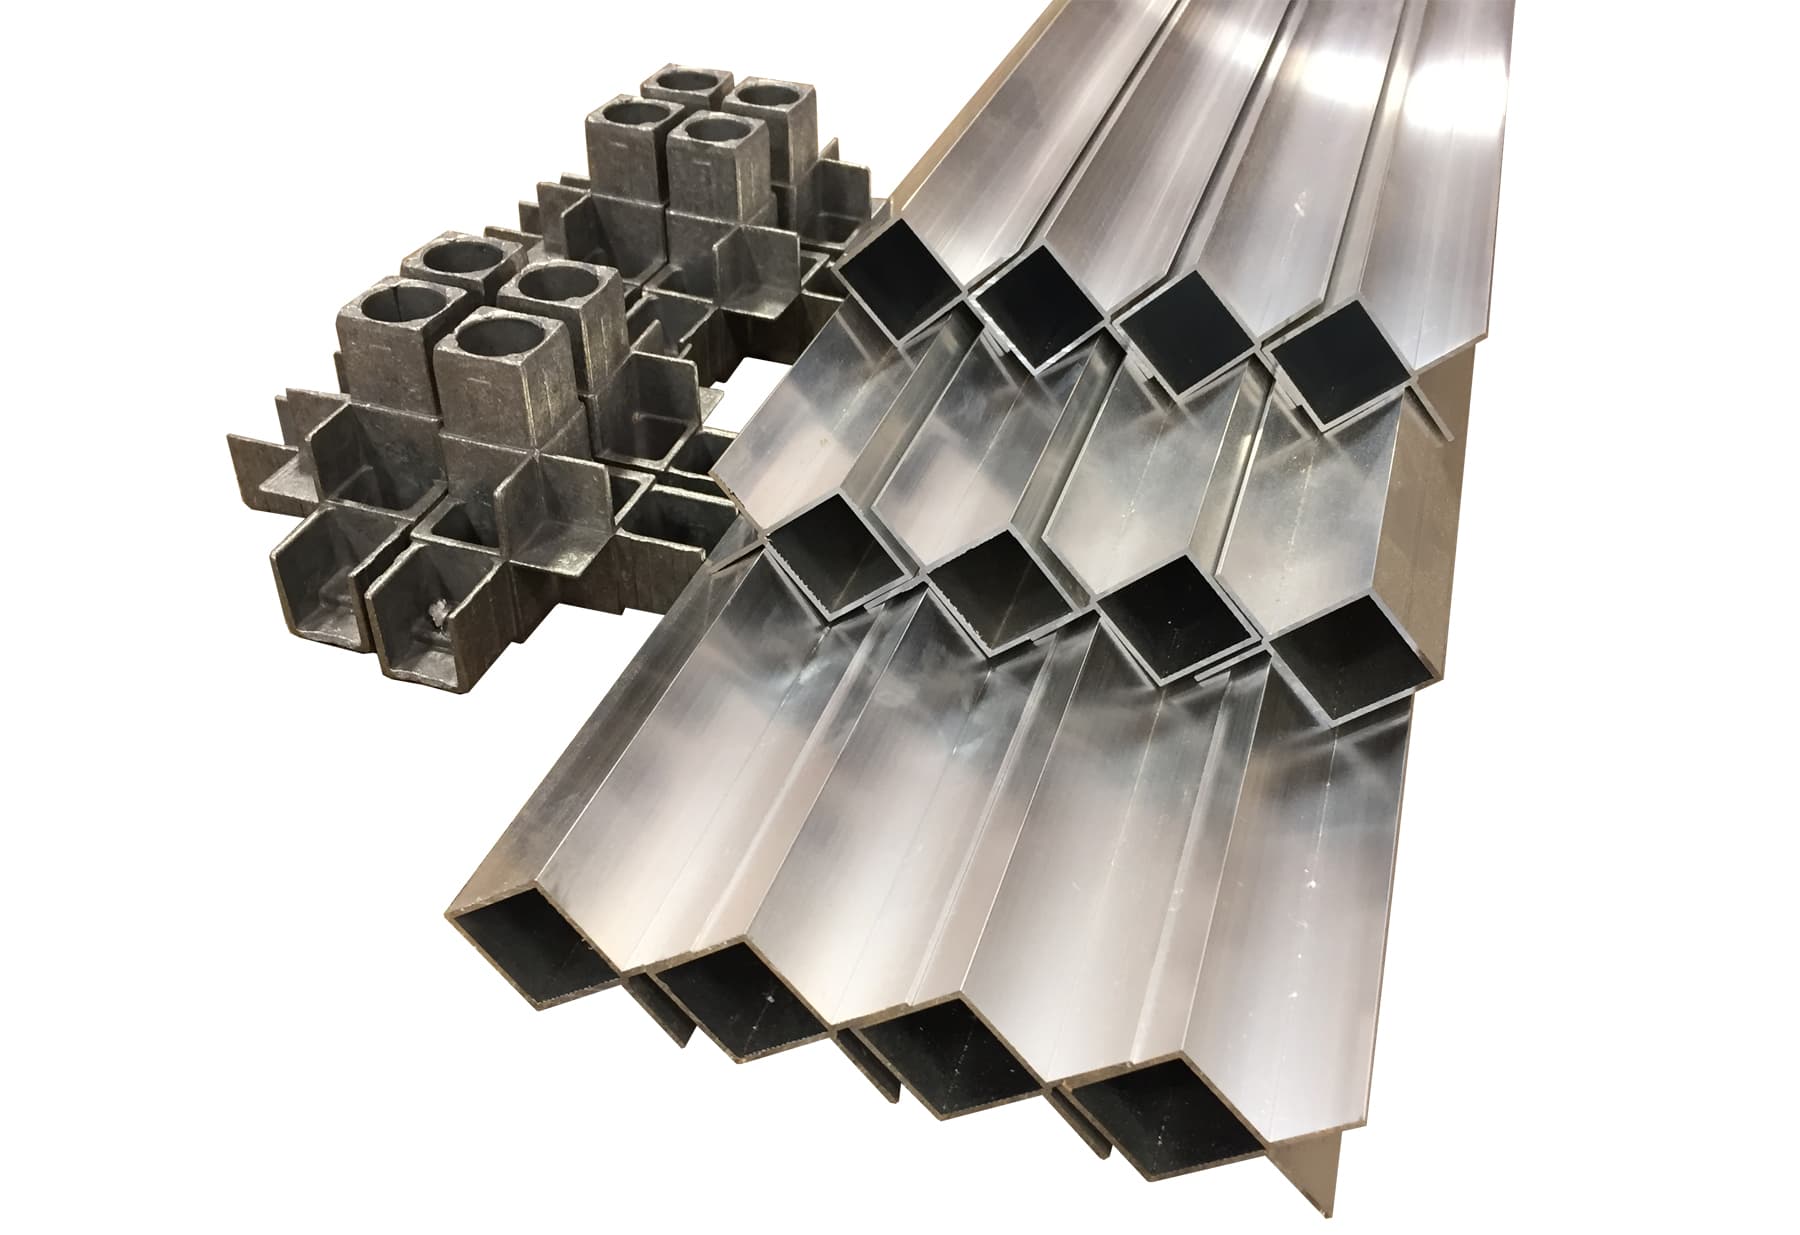
How to Assemble a Basic Frame
Start Here — Step 1: prepare your cut profiles, seat the corner joints, and assemble the perimeter frame before adding supports and panels.
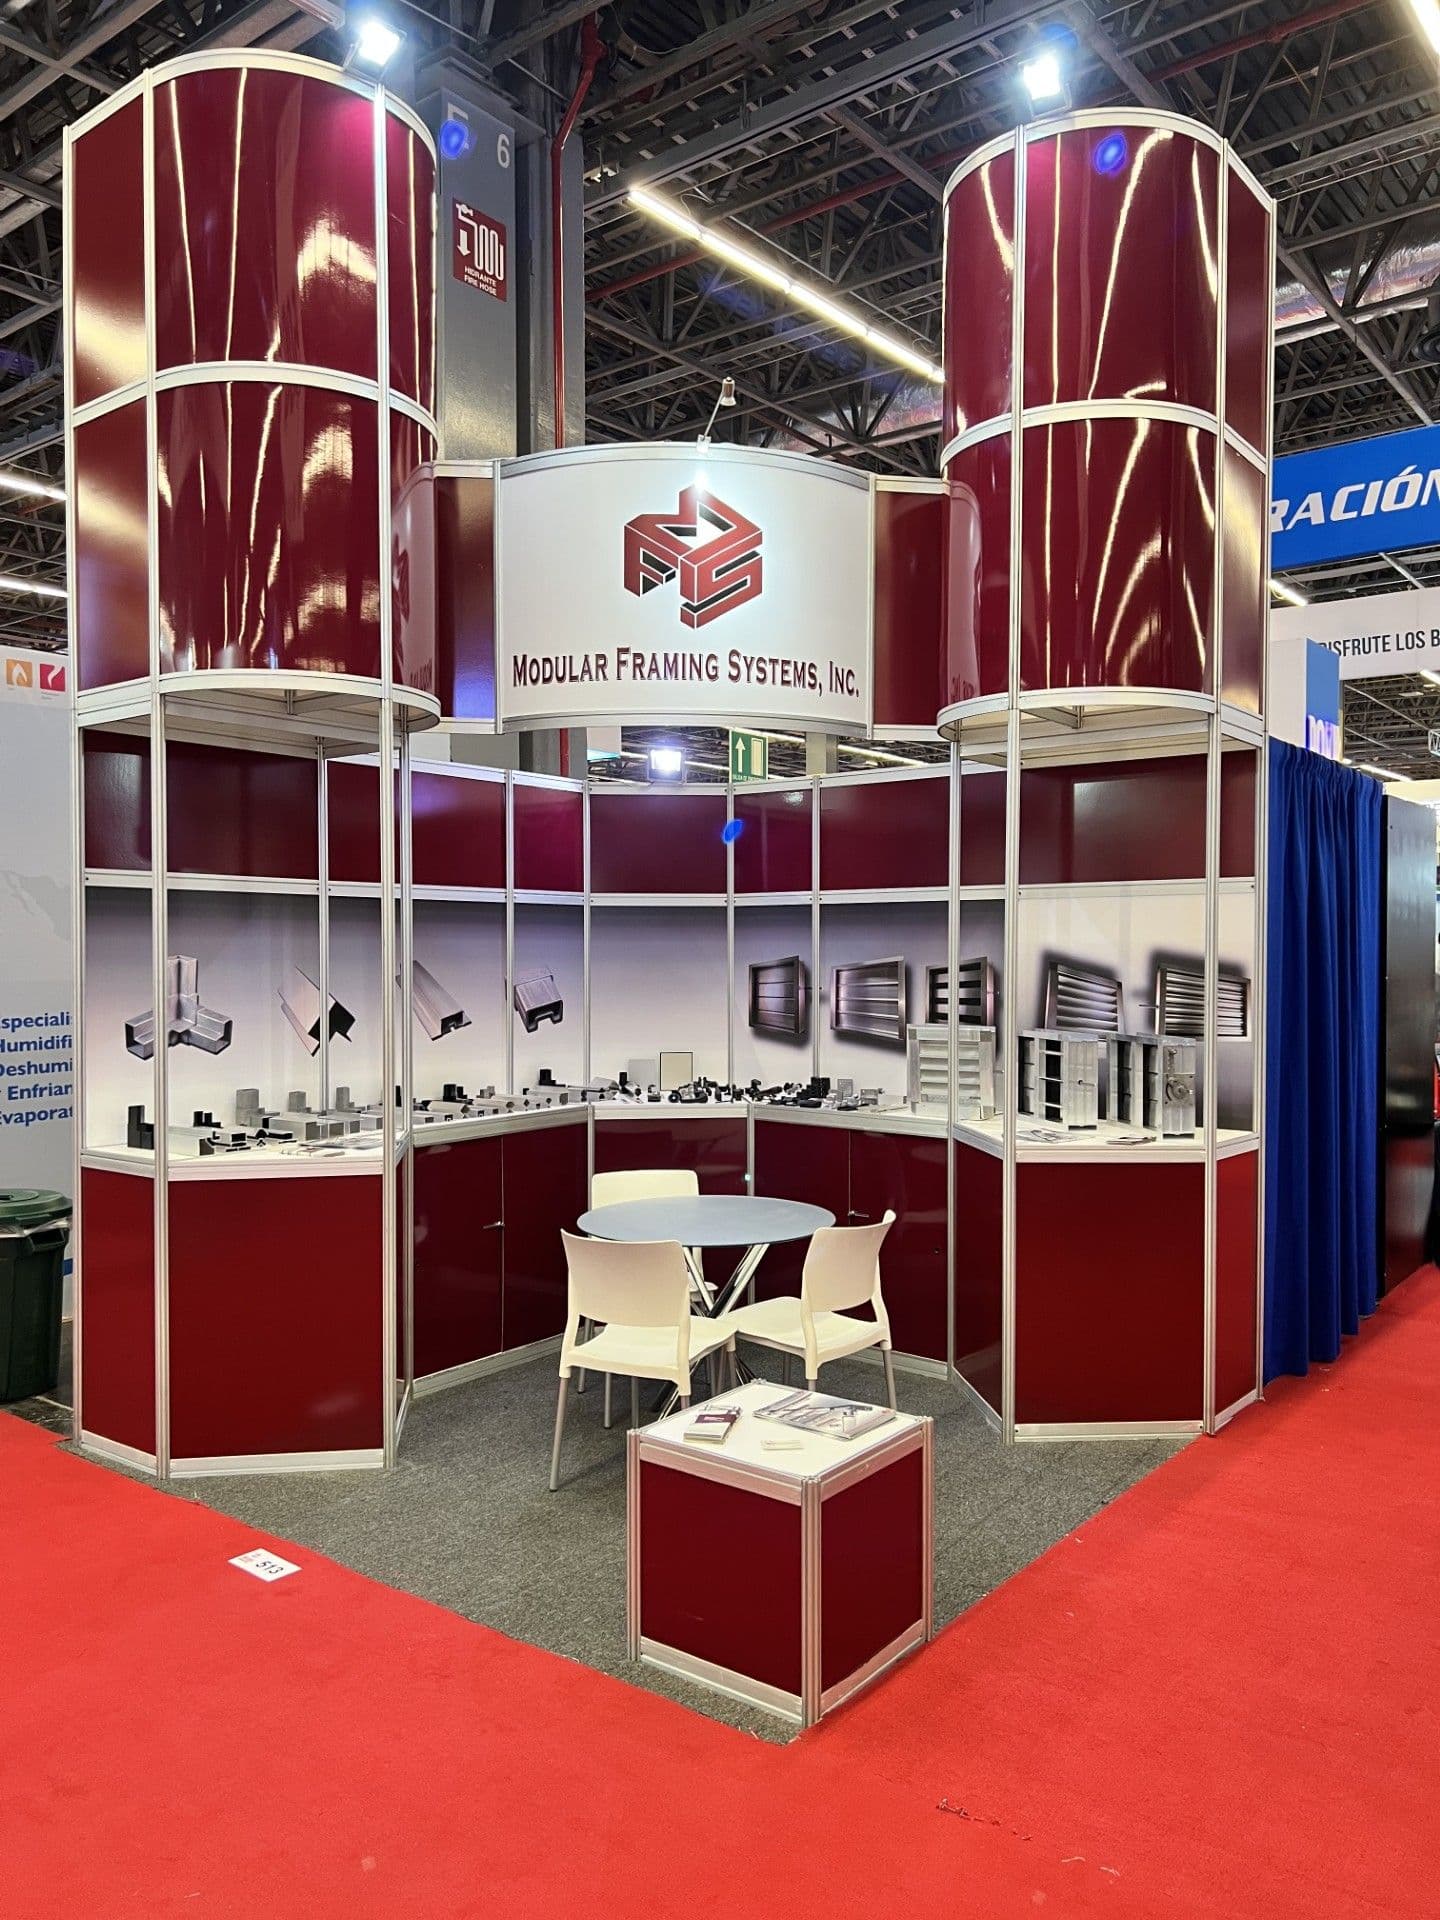
Visit Modular Framing Systems at AHR Expo México 2026 – Booth #1216
Join Modular Framing Systems at AHR Expo México 2026 in Guadalajara, September 29–October 1. Visit Booth #1216 to explore modular framing, dampers, louvers, hardware, and HVAC enclosure solutions.
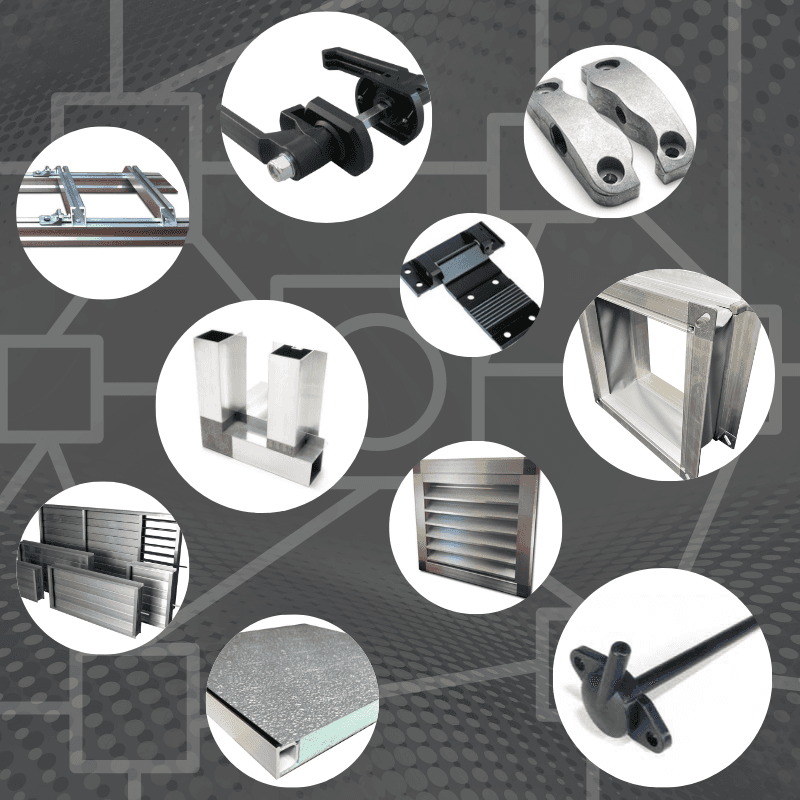
A Great Source for HVAC Contractors
Whether you need to repair a unit that’s been discontinued, add a damper onto an existing unit, or need handles and hinges to build out a new door, Modular Framing
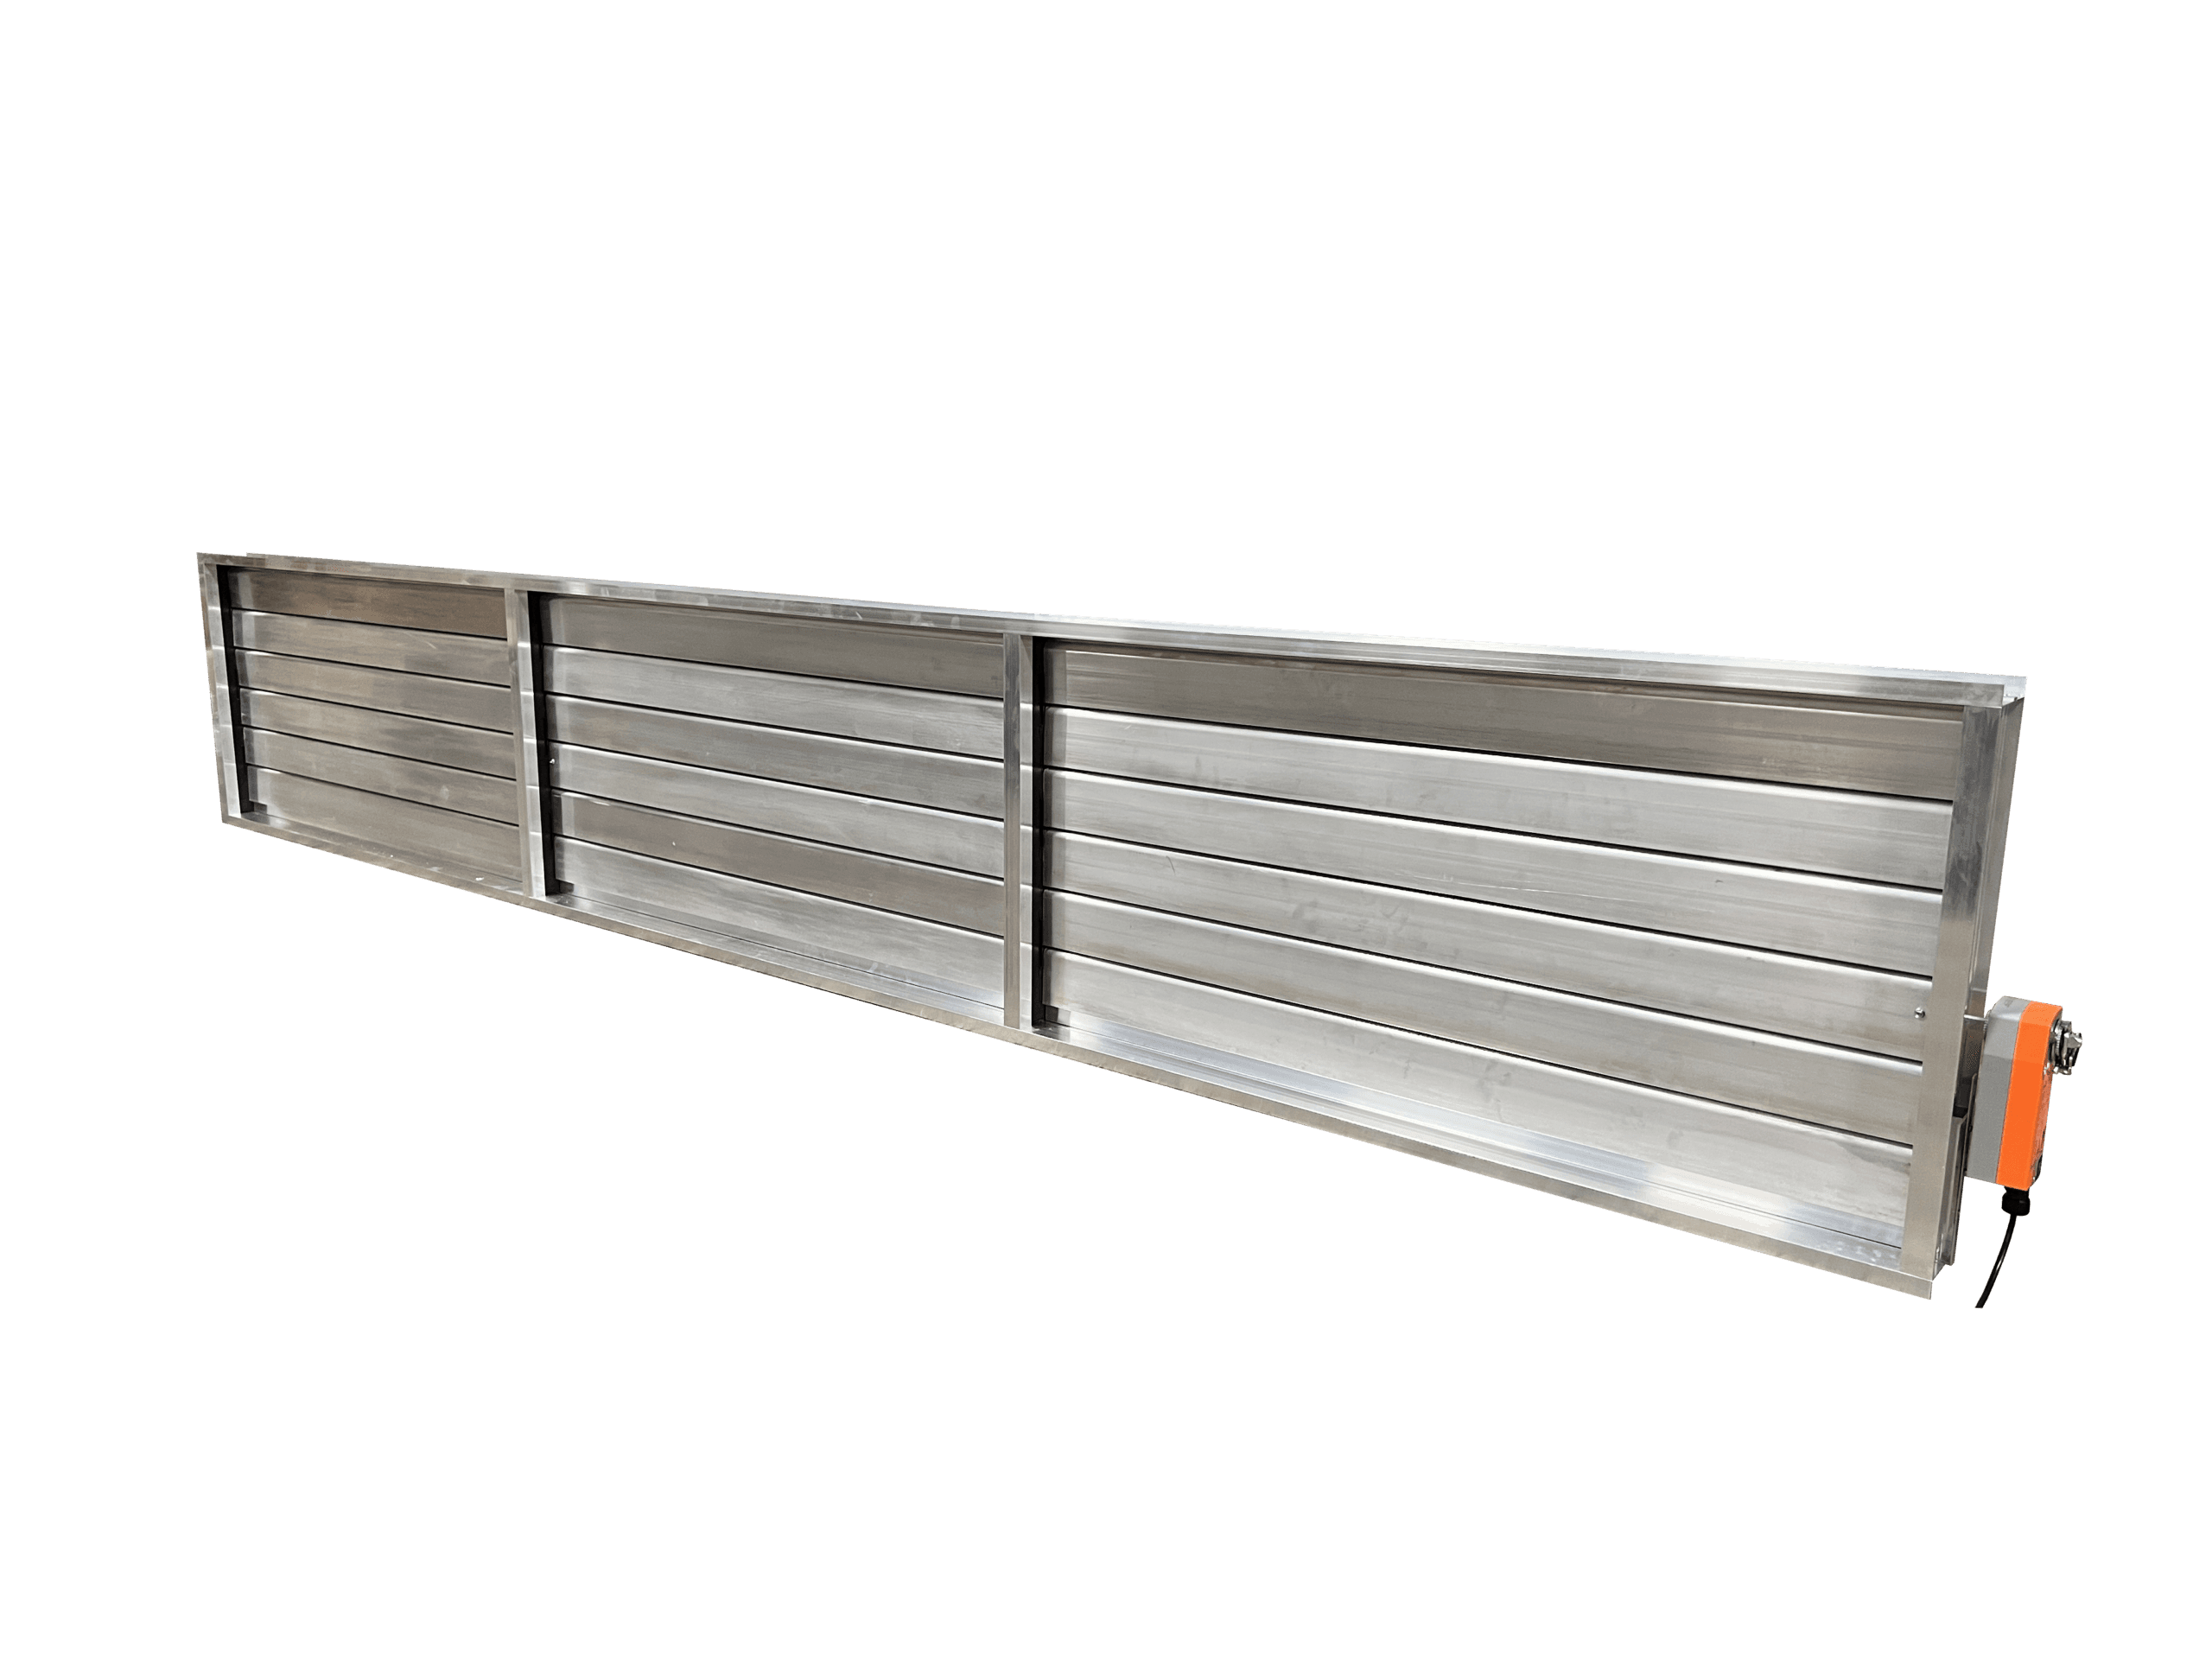
Check out our Multi-Section Dampers that are now AMCA Certified
Our multi-section dampers are manufactured to meet your specifications while providing efficient airflow regulation for a wide range of HVAC and industrial applications. Whether you need a single custom-made damper for
Creative Solutions For Projects In Tight Spaces
Are you replacing a unit in a confined space? Modular Framing Systems has the solution. We can help bring your design from concept to reality with pre-cut profiles and panels
The AHR Expo has ended, now the opportunities begin
Thank you again for stopping by to see our wide selection of frames and air handling unit manufacturing accessories. Reach out to our sales staff and setup a virtual meeting to
Transform Your Projects Instantly
Whether it be our pre-designed parts, our easy-to-use fabrication process, or eliminating the need for costly and labor-intensive steps, our frame system allows OEMs to simplify the AHU assembly process
Low-Leakage Dampers
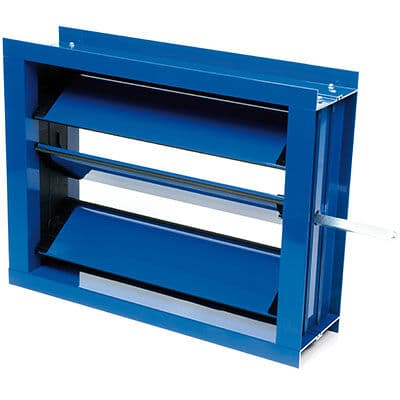
Our Low-Leakage Dampers are now AMCA Certified Boosting HVAC Performance with Modular Framing’s Low- Leakage Damper In today’s energy-conscious world, optimizing HVAC performance isn’t just smart—it’s essential.

Visit Us In Booth #C6332 At AHR- LAS Vegas February 2-4!
We are looking forward to the AHR Expo in Las Vegas, NV from February 2-4, 2026. Be sure to come by and visit us in Booth# C6332 to meet our
Why Requesting Samples Can Jumpstart Your Next HVAC Project
When planning a new HVAC unit or enclosure, seeing is believing — and holding a sample in your hands can be a game changer. At Modular Framing Systems, we know
How do I know how tall the frame needs to be for my coil and drain pan?
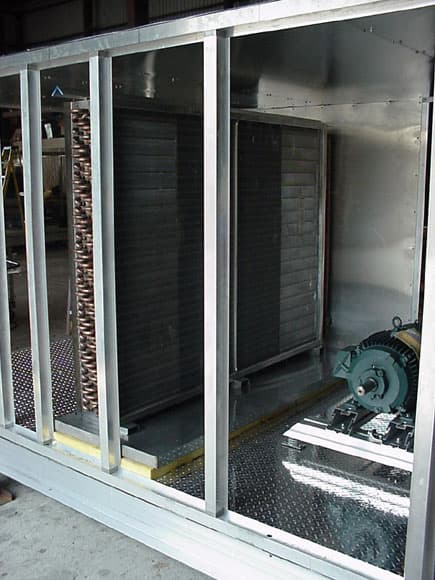
There are numerous factors that go into properly designing the correct fit between your box and coil. The notes below are for general reference use only and serve only as
How do I size panels and account for the appropriate clearances?
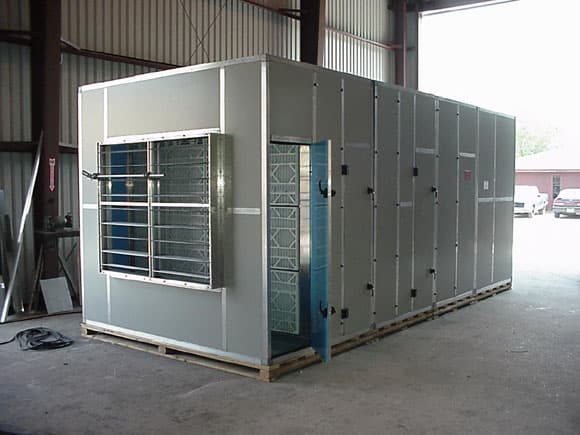
** The standard production tolerance on panels is +/- 1/16in. For fixed panels, most customers allow for a 1/16in reduction in size from the panel opening. When considering production tolerances
How do I calculate my cut lengths for the different framing systems?
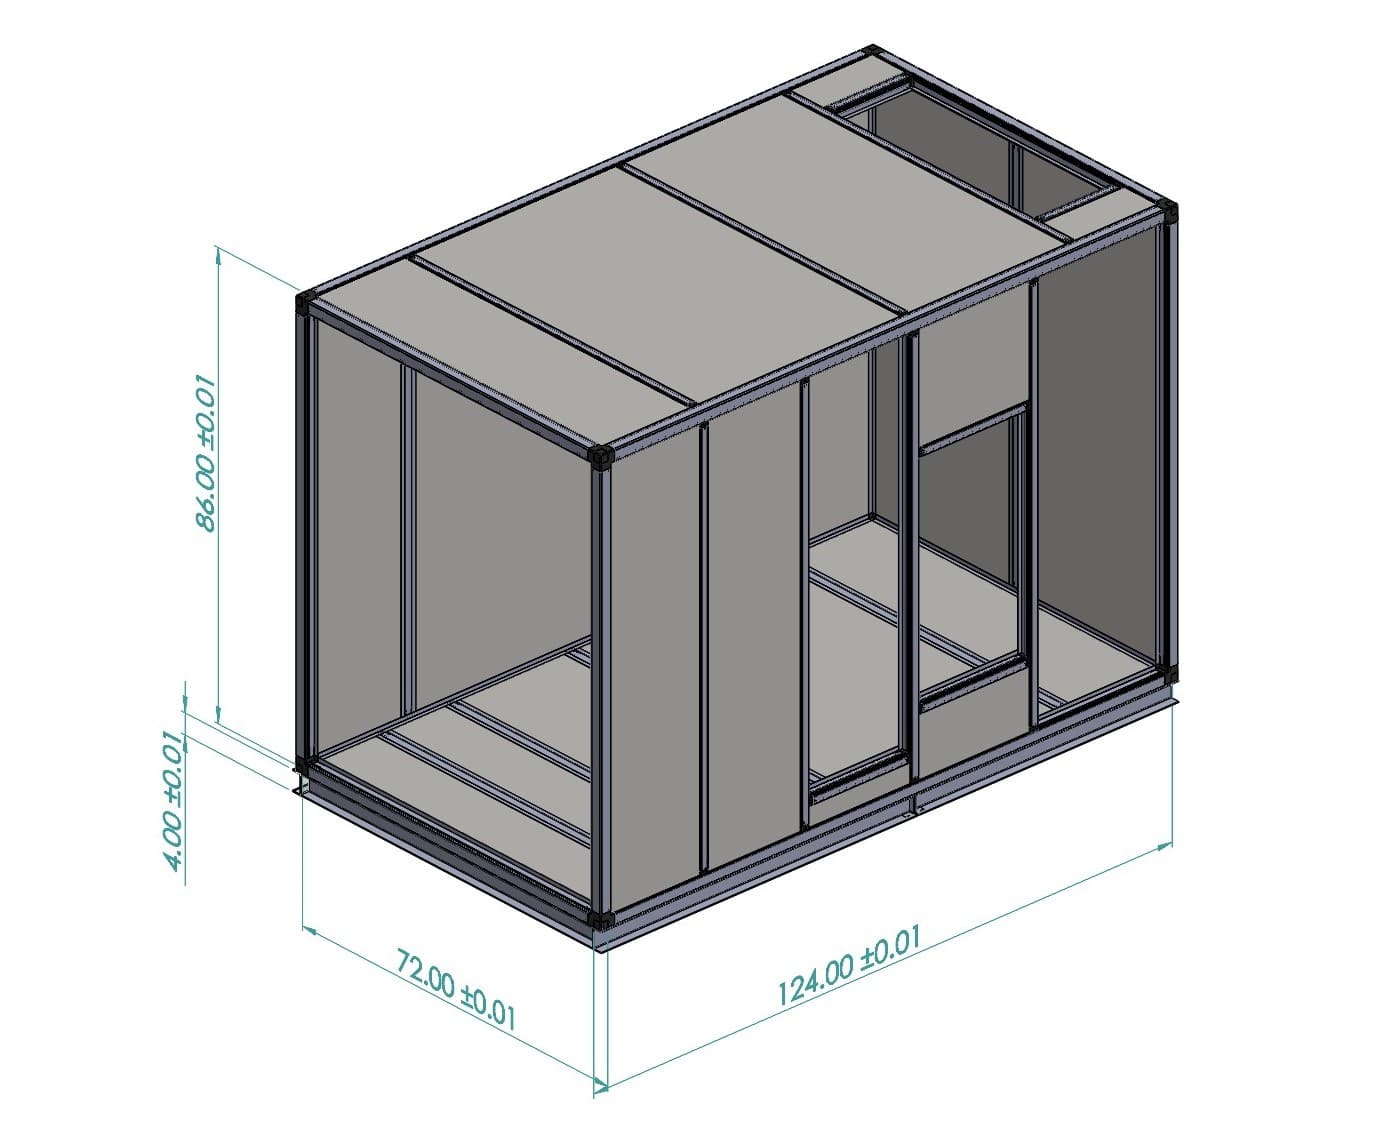
Calculating the cut length on extrusions is most commonly done by deducting the exposed portion of the corner joints from the overall desired outside dimensions or you box. For example:
How do I create internal walls, blank-offs or shelves?
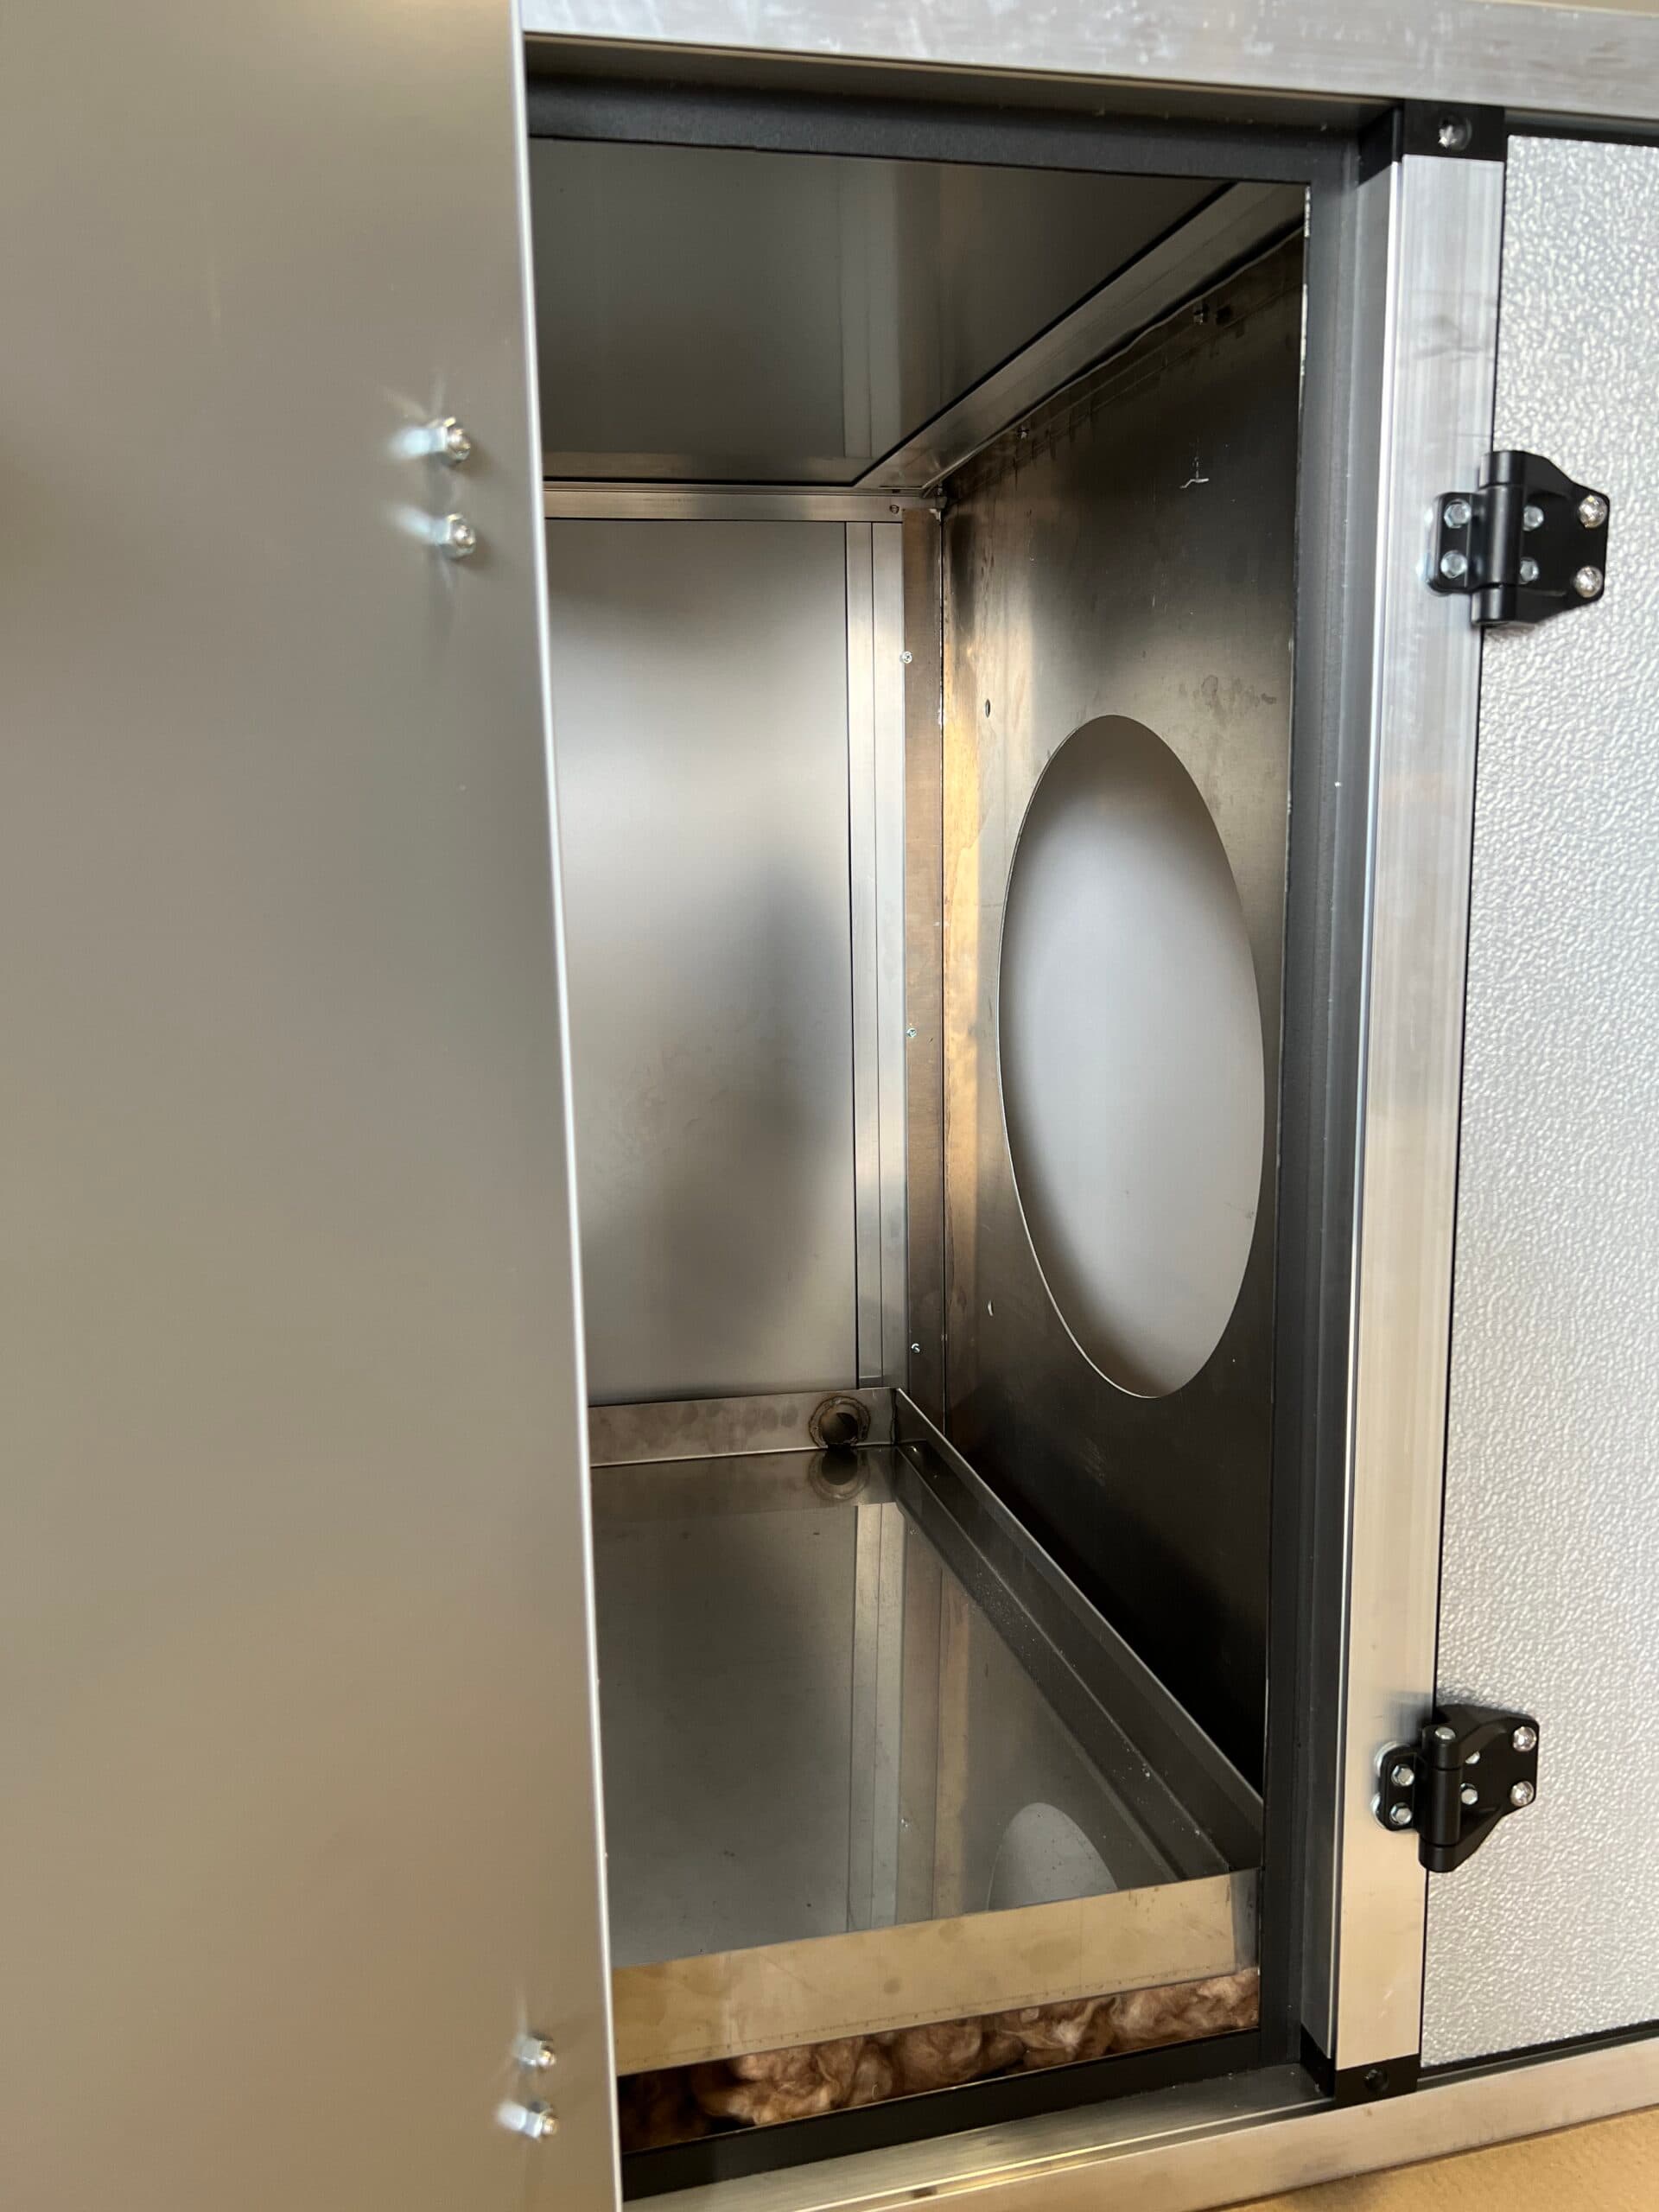
Our framing systems are designed with flange and bolt track features that make it easy to create and secure internal components, and intermediate supports can be strategically placed on the
What if my unit needs a base frame?
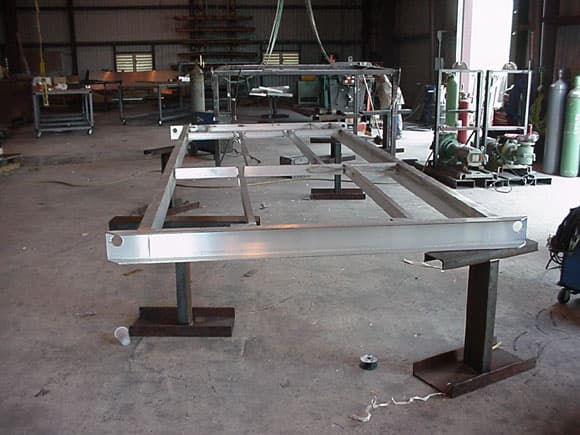
Modular Framing Systems sell a 4 inch by 2 inch aluminum C-Channel (Part# PB150) that is 3/16 inch thick along with a base square so the base frame can be
Techniques for Skinning a Unit
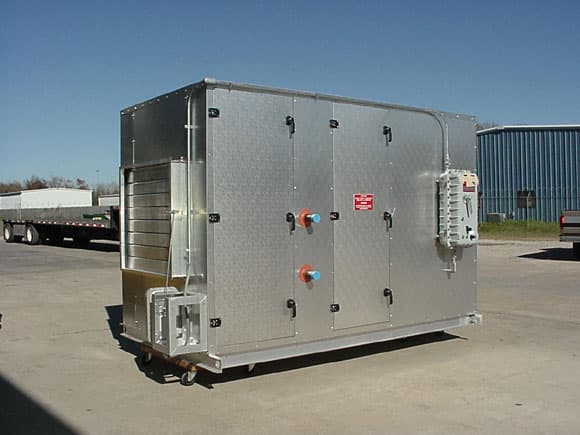
Applying sheet metal skin to a unit is more of a proprietary art that depends on the skills set of your team and capabilities of the equipment in your facility.
Installing Panels in Stopper Systems
Our Stopper Systems allow you to install panels without the use of fasteners. Conceptual images are below. 130-25 Stopper System 150-45 Stopper System 150-45 Thermal Break Stopper System What gasket
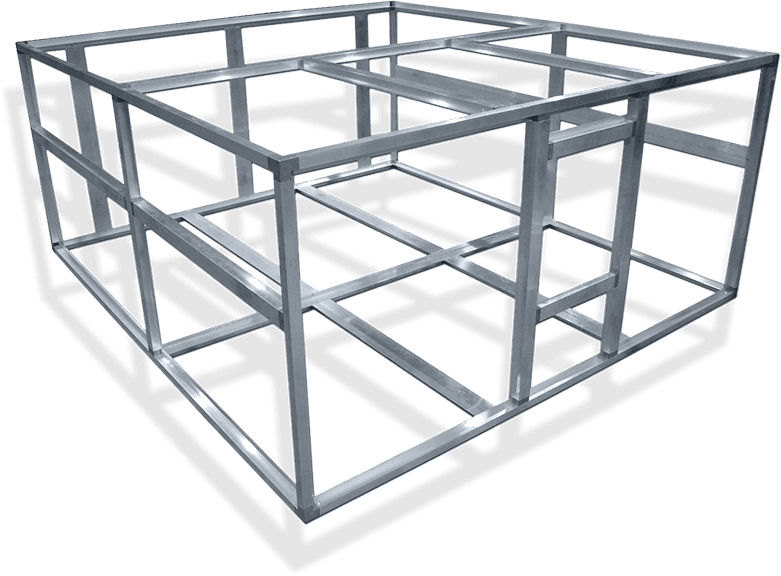
Once my frame is assembled, how do I enclose the frame?
There are two primary methods of enclosing the frame. You can use pre-fabricated panels or go with a skinning method if you have sheet metal processing equipment. Attaching Panels to
How do I configure the intermediate supports for my framing layout?
The configuration of your frame is totally up to you and your team. The main considerations for placing intermediate supports are based on framing out access and door openings, framing
What fasteners do I use to attach framing pieces together?
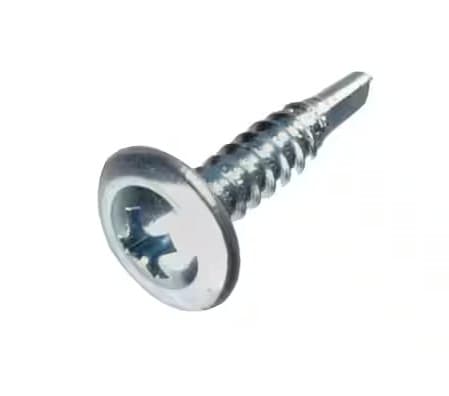
Most of our perimeter frames do not require fasteners for assembly; they are designed with an interference fit similar to the concept of Legos. For systems designed with a slip
How do I assemble a basic frame?
You’ve selected the framing system now… What tools do I need to assemble MFS systems? You can get started with basic tools. Chances are that you already have everything on-hand:

How do I select the right framing system for my project?
Modular framing has over 20 different designs of framing systems, but there are a few preliminary considerations that filter options very quickly. Our sales staff will always start off with

Modular Framing Systems Basics – The Who, What, When, & Why?
Modular Framing Systems is a distributor of aluminum framing components, dampers, louvers, flexible connections, panels, and accessories primarily for the manufacture of HVACR units. Our products were originally designed by
Exploring the Standard 150-45 System
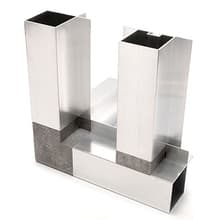
When precision meets versatility, the result is Modular Framing Systems’ Standard 150-45 line—a thoughtfully engineered solution tailored for assemblies requiring a 1 ¾” wall thickness. Whether you’re constructing display units,
Versatile Insulated Panels for Variable Environments: 25mm & 45mm Aluminum Panels
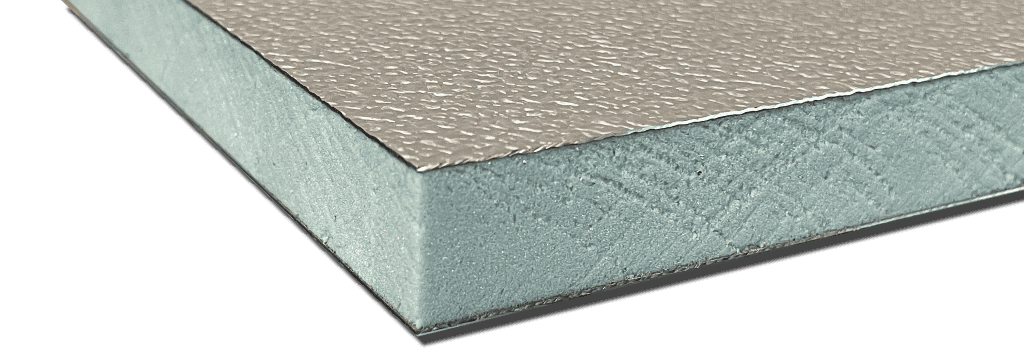
When performance and efficiency are non-negotiable, Modular Framing Systems offers high-quality insulated aluminum panels designed to meet the demands of today’s HVAC, industrial, and custom enclosure applications. We now carry
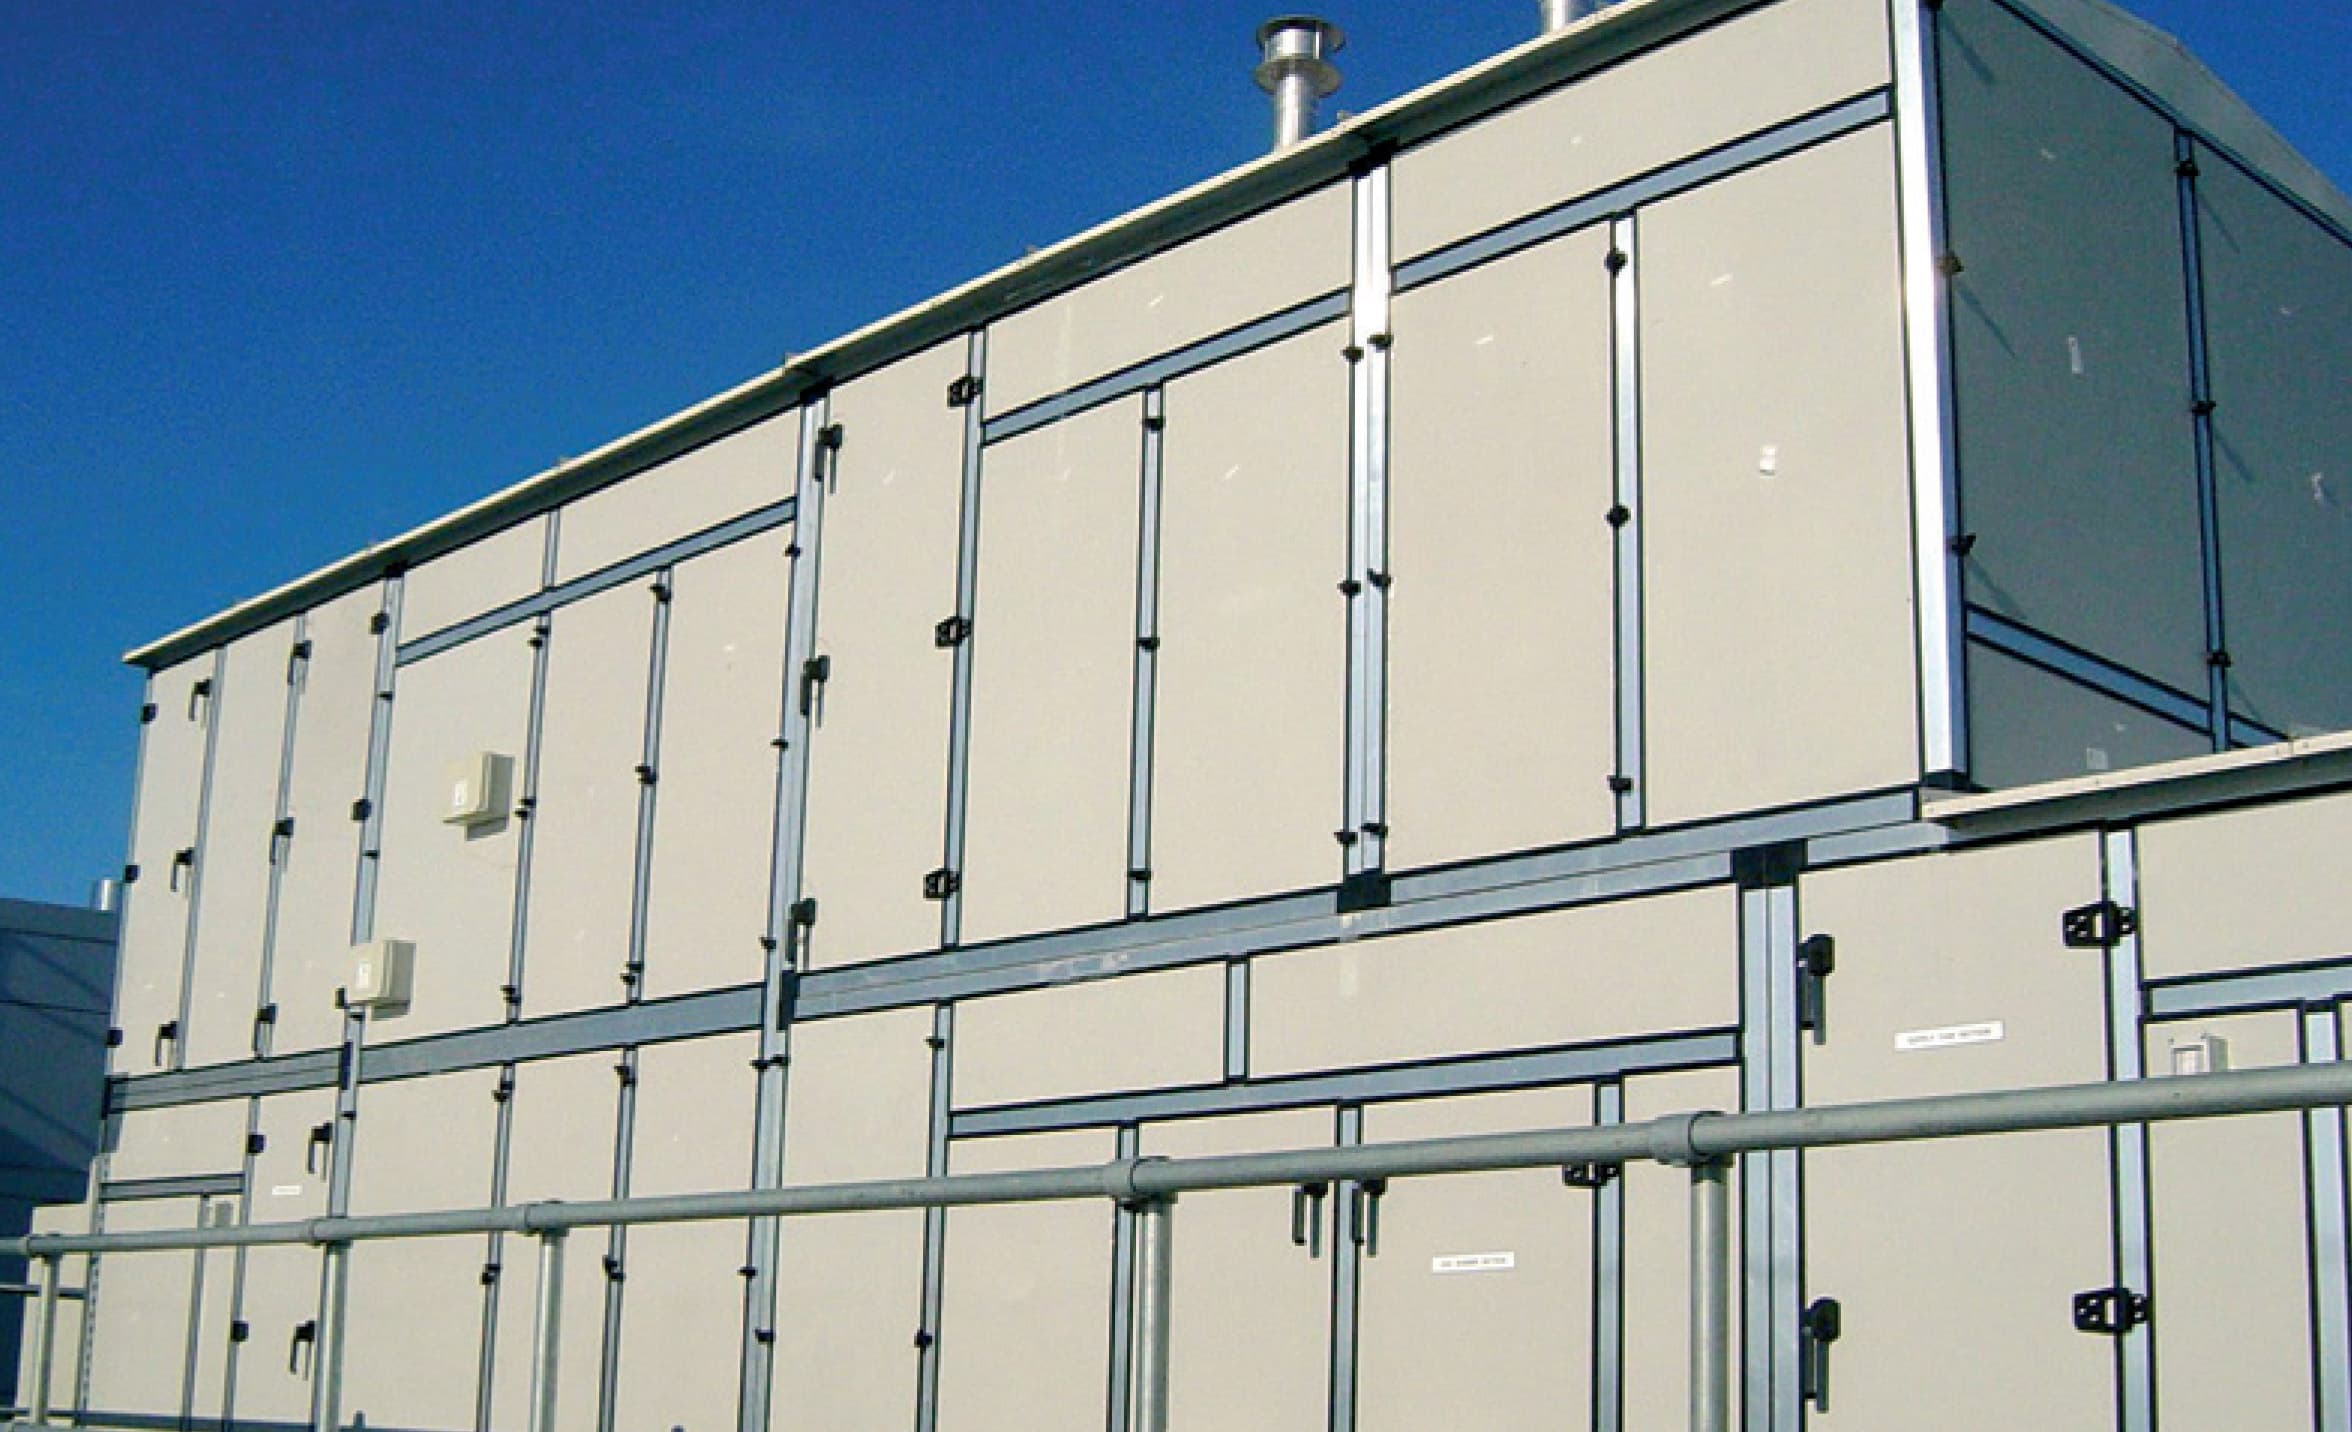
Durable and Versatile: 25mm & 45mm Galvanized Insulated Panels for Demanding Applications
At Modular Framing Systems, we offer more than just modular framing — we provide high-performance solutions for climate control, soundproofing, and structural stability. Our P3isomac galvanized panels are built to
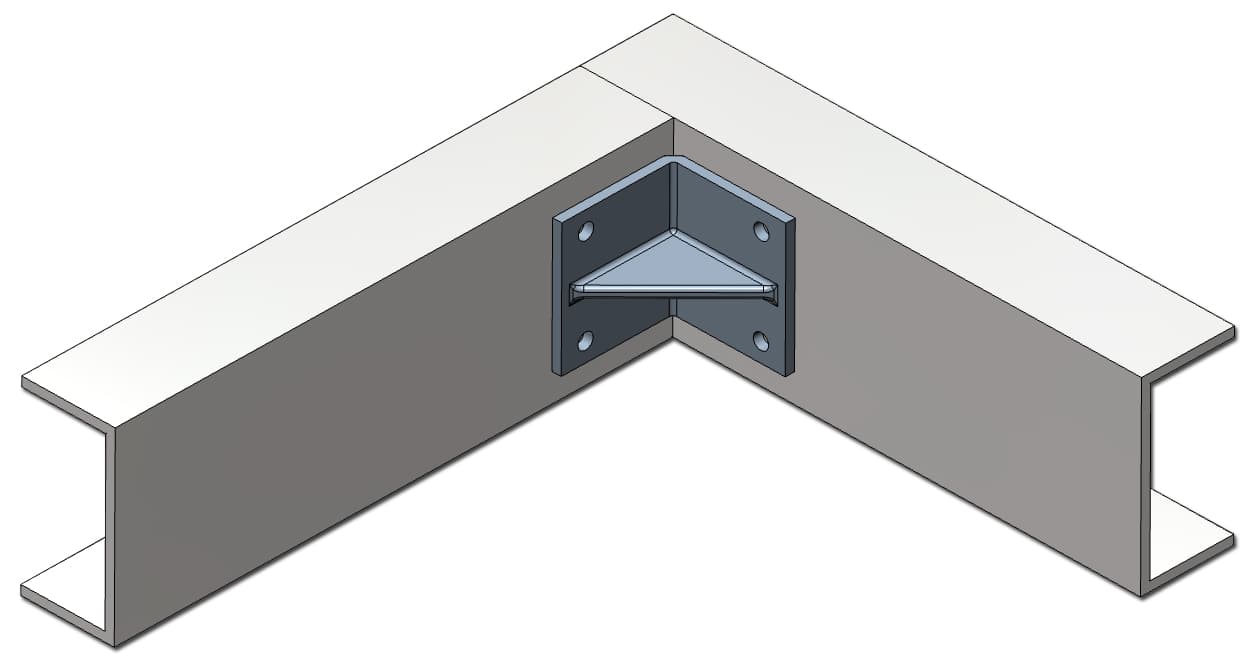
Strength at the Core: Introducing the MFS Base Frame System
At Modular Framing Systems, Inc., durability and precision engineering are the foundation of every product. The MFS Base Frame exemplifies this commitment, delivering a robust structural solution for modular systems,
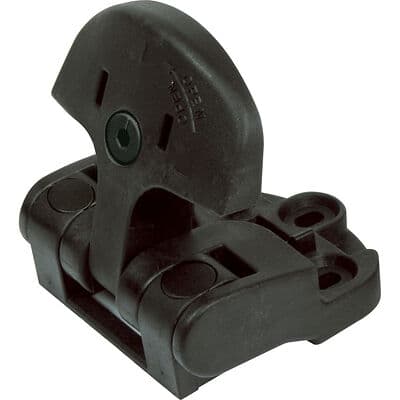
The DUAL Handle/Hinge: A Versatile Two-in-One Solution
In the world of modular construction and industrial design, simplicity and efficiency often reign supreme. That’s exactly what Modular Framing Systems delivers with our innovative DUAL Handle/Hinge—a clever fusion of
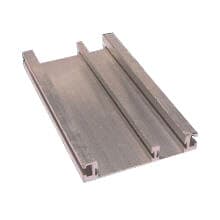
Streamlining Air Filtration: The MFS Filter Track System
In air handling, cleanroom, and HVAC applications, reliable filter integration is critical for system performance and air quality. That’s why Modular Framing Systems, Inc. offers the FTP Filter Track (FTP-2T)
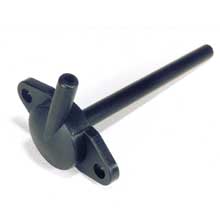
Compact, Durable, Essential: Introducing the MFS DUMBO Pressure Test Outlet
In the world of HVAC, cleanroom, and modular panel systems, precision and reliability are paramount. That’s why Modular Framing Systems, Inc. developed the DUMBO Pressure Test Outlet – a small

Working on a new build or design? Your suppliers might hold a key to success
When HVAC manufacturing companies begin planning for a new product or custom build, attention naturally focuses on performance specs, compliance, and functionality. But in those early planning stages, one of
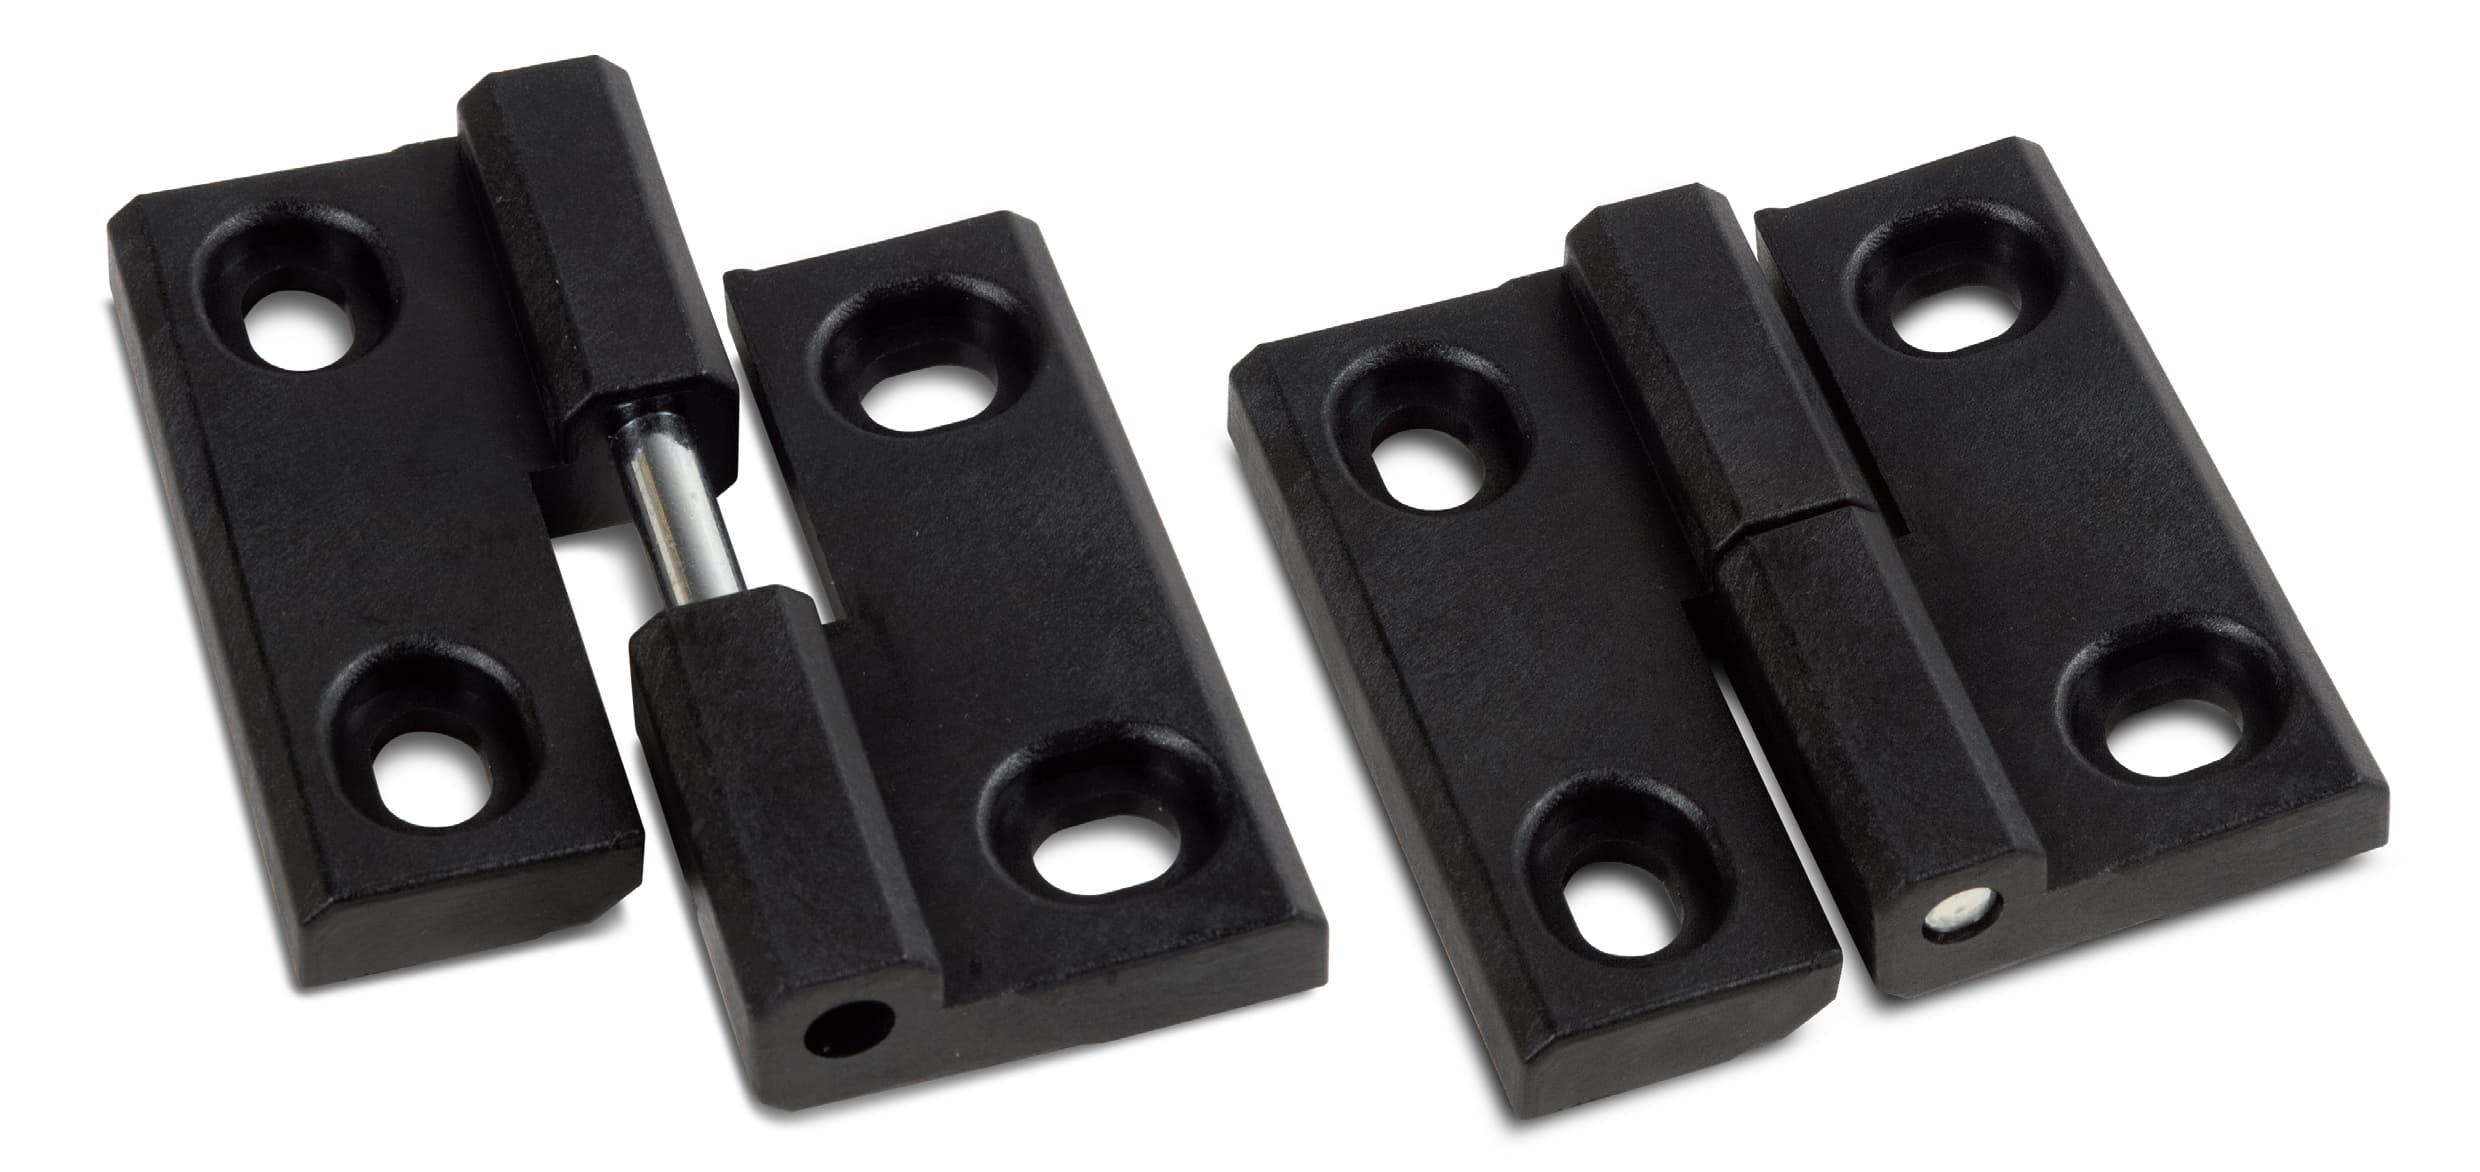
New Product Release: CFG120 Lift-Off Hinges
Modular Framing Systems is excited to introduce the CFG120 Lift-Off Hinges, the latest addition to our high-performance hardware line. Designed for versatility and convenience, the CFG120 hinges can be installed
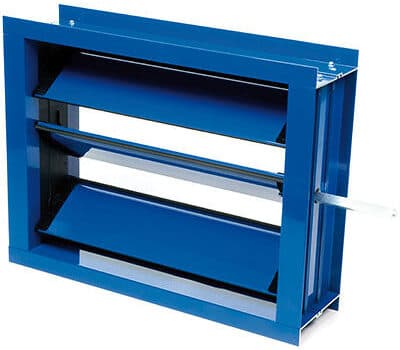
Boosting HVAC Efficiency with Precision: Meet the LLSD Low Leakage Damper
At Modular Framing Systems, Inc., performance and precision are more than promises – they’re engineered into every product. Enter the LLSD (Low Leakage) Damper: a sleek, high-performance solution for airflow
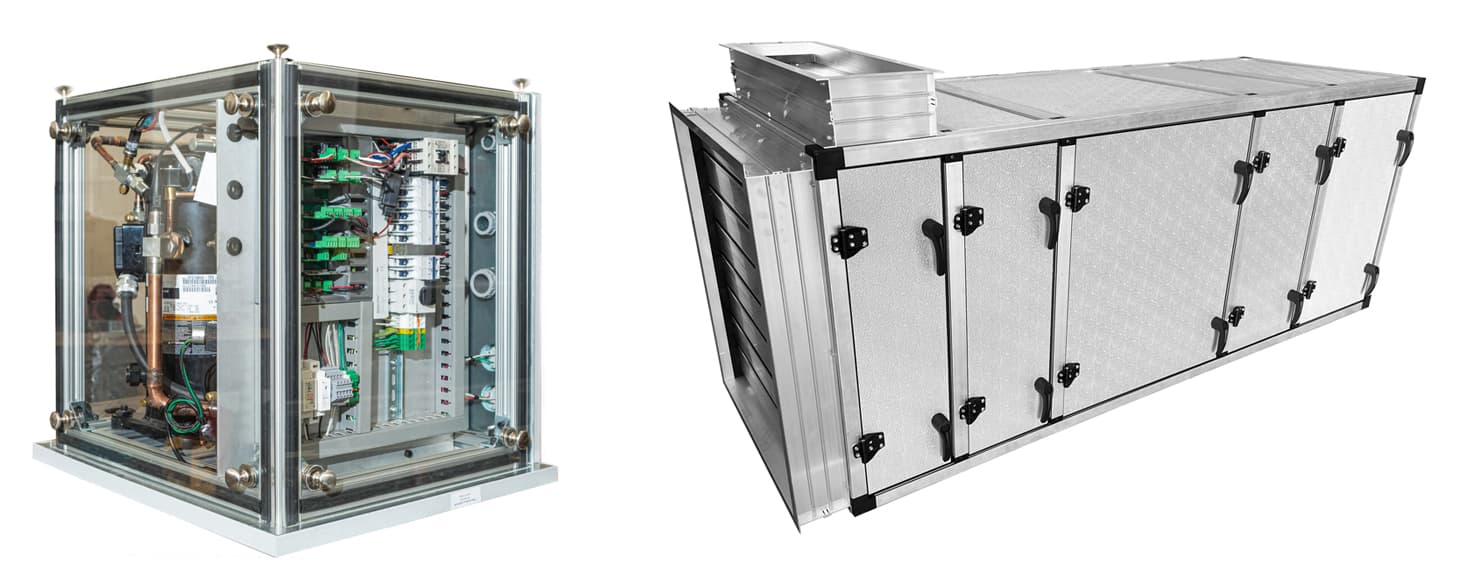
We Make The Box Easy, So You Can Focus On What You Do Best
How Flexware Focused on Innovation and Let Modular Framing Handle the Box When Jim LaBrecque and his team at Flexware Control Technology set out to revolutionize supermarket refrigeration, they had

November 2024 Newsletter – Vol. 1
Emerging Manufacturing Trends in the U.S. HVACR Industry Navigating Supply Chain Challenges, Cost Pressures, and the Green Energy Shift The U.S. HVACR (Heating, Ventilation, Air Conditioning, and Refrigeration) industry, a

Come Visit Us At AHR Booth# 3661
We are looking forward to the AHR Expo in Orlando February 10-12, 2025. Be sure to come by and visit us in Booth# 3661 to meet our sales team, discuss