
How do I select the right framing system for my project?
Modular framing has over 20 different designs of framing systems, but there are a few preliminary considerations that filter options very quickly. Our sales staff will always start off with

Modular framing has over 20 different designs of framing systems, but there are a few preliminary considerations that filter options very quickly. Our sales staff will always start off with the following questions:
- What is the desired wall panel or insulation thickness?
- We have framing systems for nominal 1″, 1.75″, and 2″ wall panel thicknesses.
- What are the rough external dimensions for the unit being built?
- Generally the larger the unit, the larger the frame
- Does the unit require thermal break construction?
- If the unit has the potential for sweating due to variables such as temperature differentiation and/or humidity levels, you probably want to look at thermal break framing systems.
These three questions can typically filter options down to a few different systems.
It’s helpful to know upfront if your project is an indoor or outdoor application or if the weight of internal components present challenges to your build, and dimensional drawings or sketches are ideal but not necessary to get a budgetary quote together.
With this basic information, our sales team can filter options for you to review and guide you on selecting the right system for your project. Once the frame is selected, our sales team can help you configure the layout, build a complete list of materials, and calculate the quantities required to complete your build.
Related posts
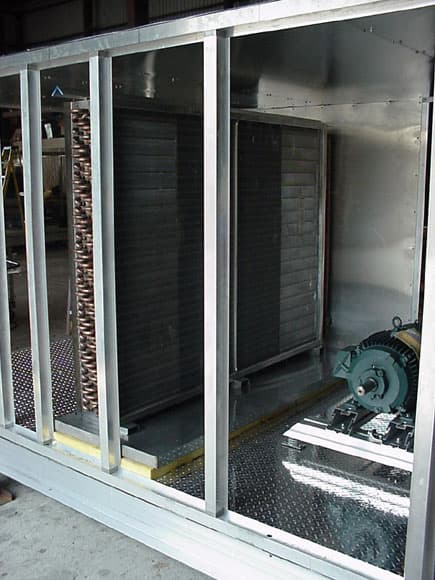
How do I know how tall the frame needs to be for my coil and drain pan?
There are numerous factors that go into properly designing the correct fit between your box and coil. The notes below are for general reference use only and serve only as
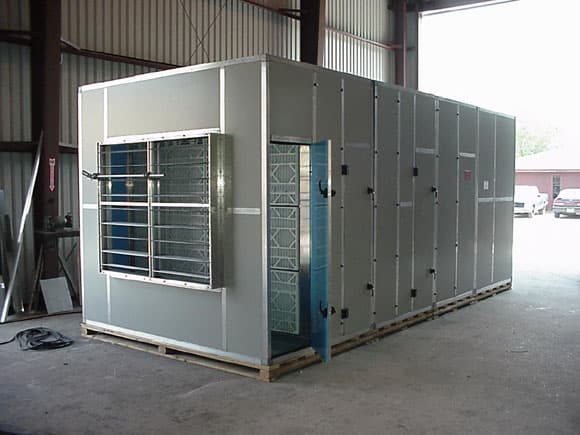
How do I size panels and account for the appropriate clearances?
** The standard production tolerance on panels is +/- 1/16in. For fixed panels, most customers allow for a 1/16in reduction in size from the panel opening. When considering production tolerances
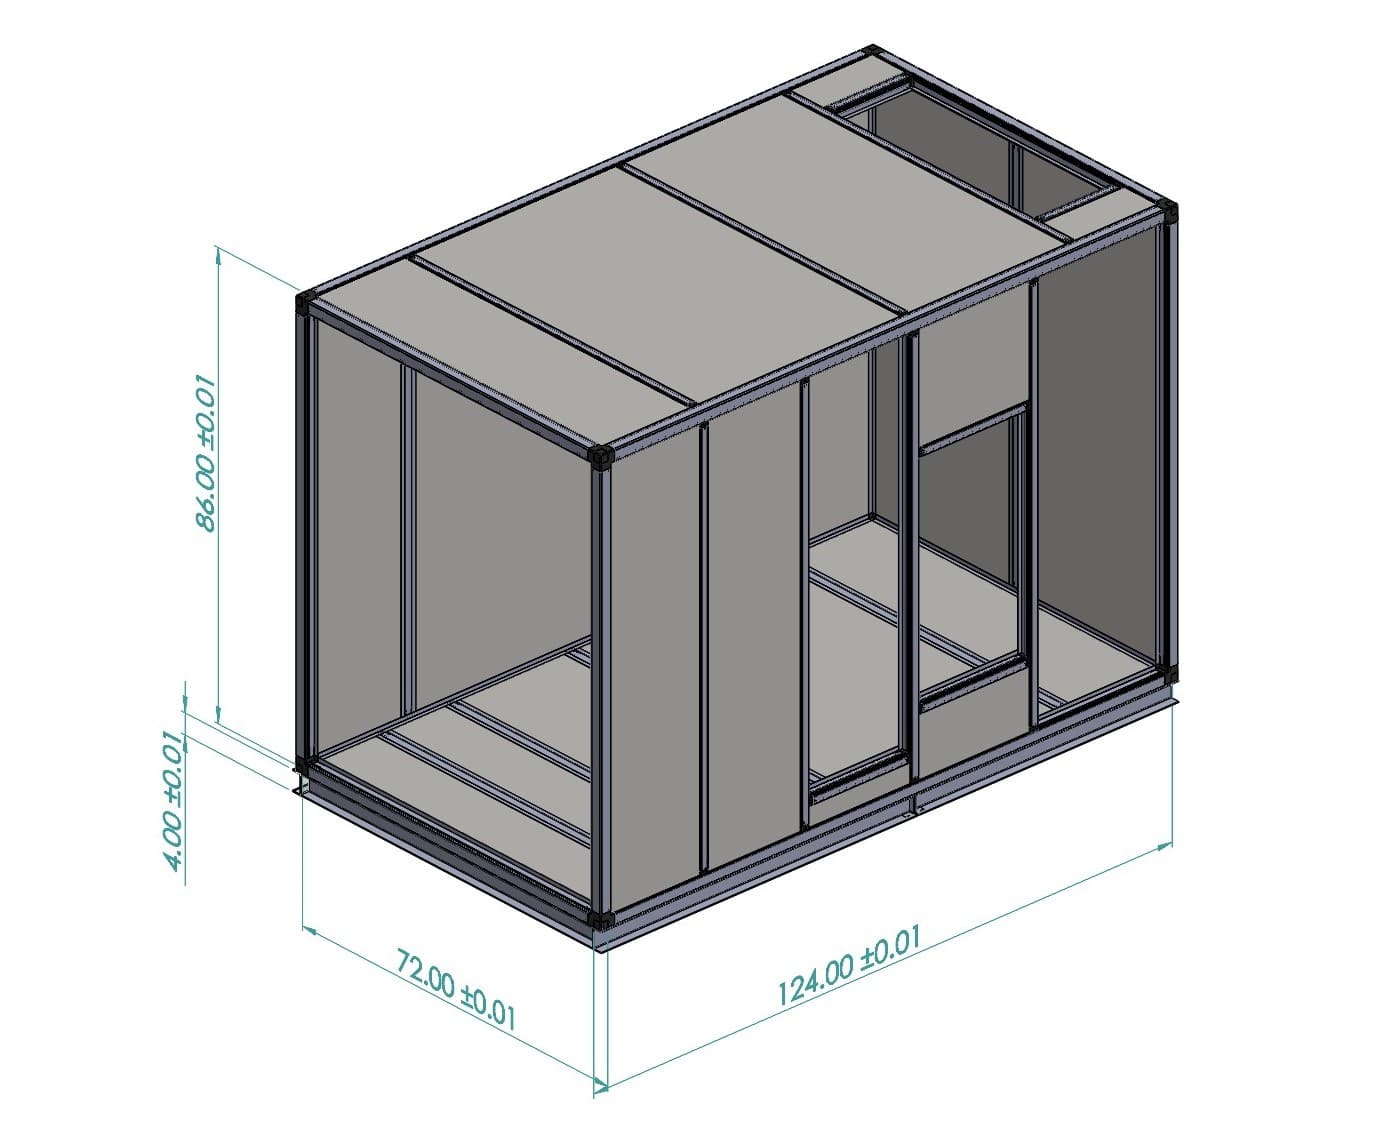
How do I calculate my cut lengths for the different framing systems?
Calculating the cut length on extrusions is most commonly done by deducting the exposed portion of the corner joints from the overall desired outside dimensions or you box. For example: